75 Morgan Dr, Lillington, NC 27546
- $547,500
- 5
- BD
- 4
- BA
- 4,384
- SqFt







Seller Representative eXp Realty, LLC - C
Buyer Representative
- Sold Price
- $547,500
- List Price
- $550,000
- Status
- CLOSED
- Days on Market
- 32
- Closing Date
- Apr 08, 2025
- MLS#
- 10080157
- Subtype
- Residential
- Style
- Traditional
- Year Built
- 2004
- Bedrooms
- 5
- Bathrooms
- 4
- Full Baths
- 3
- Half Baths
- 1
- Living Area
- 4,384
- Lot Size
- 33,541
- Acres
- 0.77
- Subdivision
- Brenda Hills
Property Description
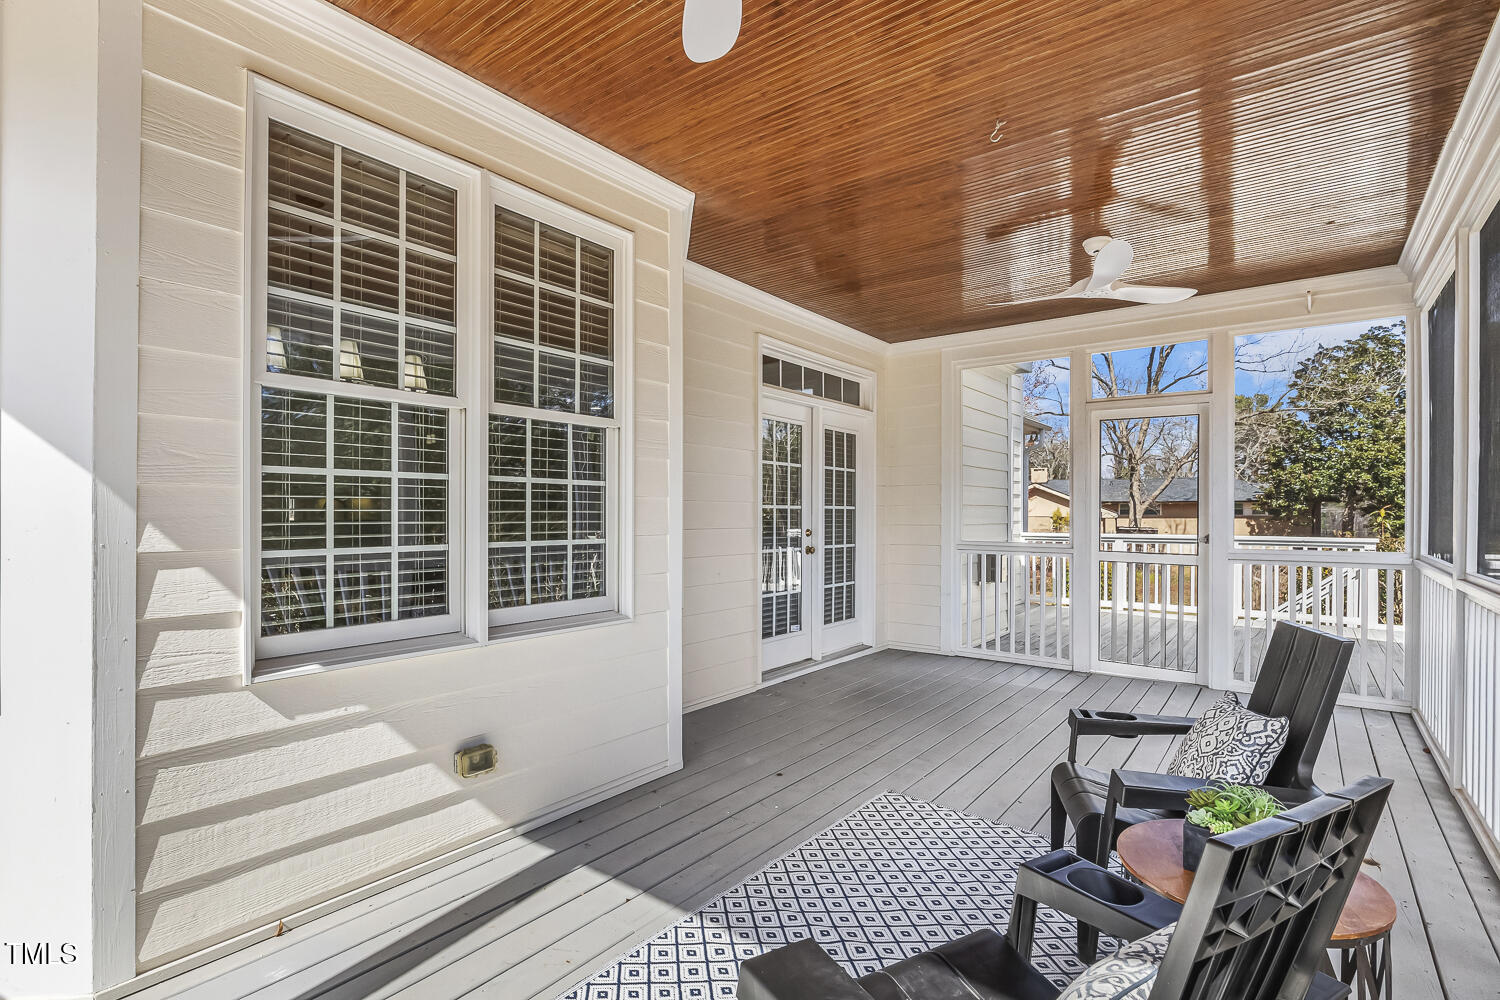
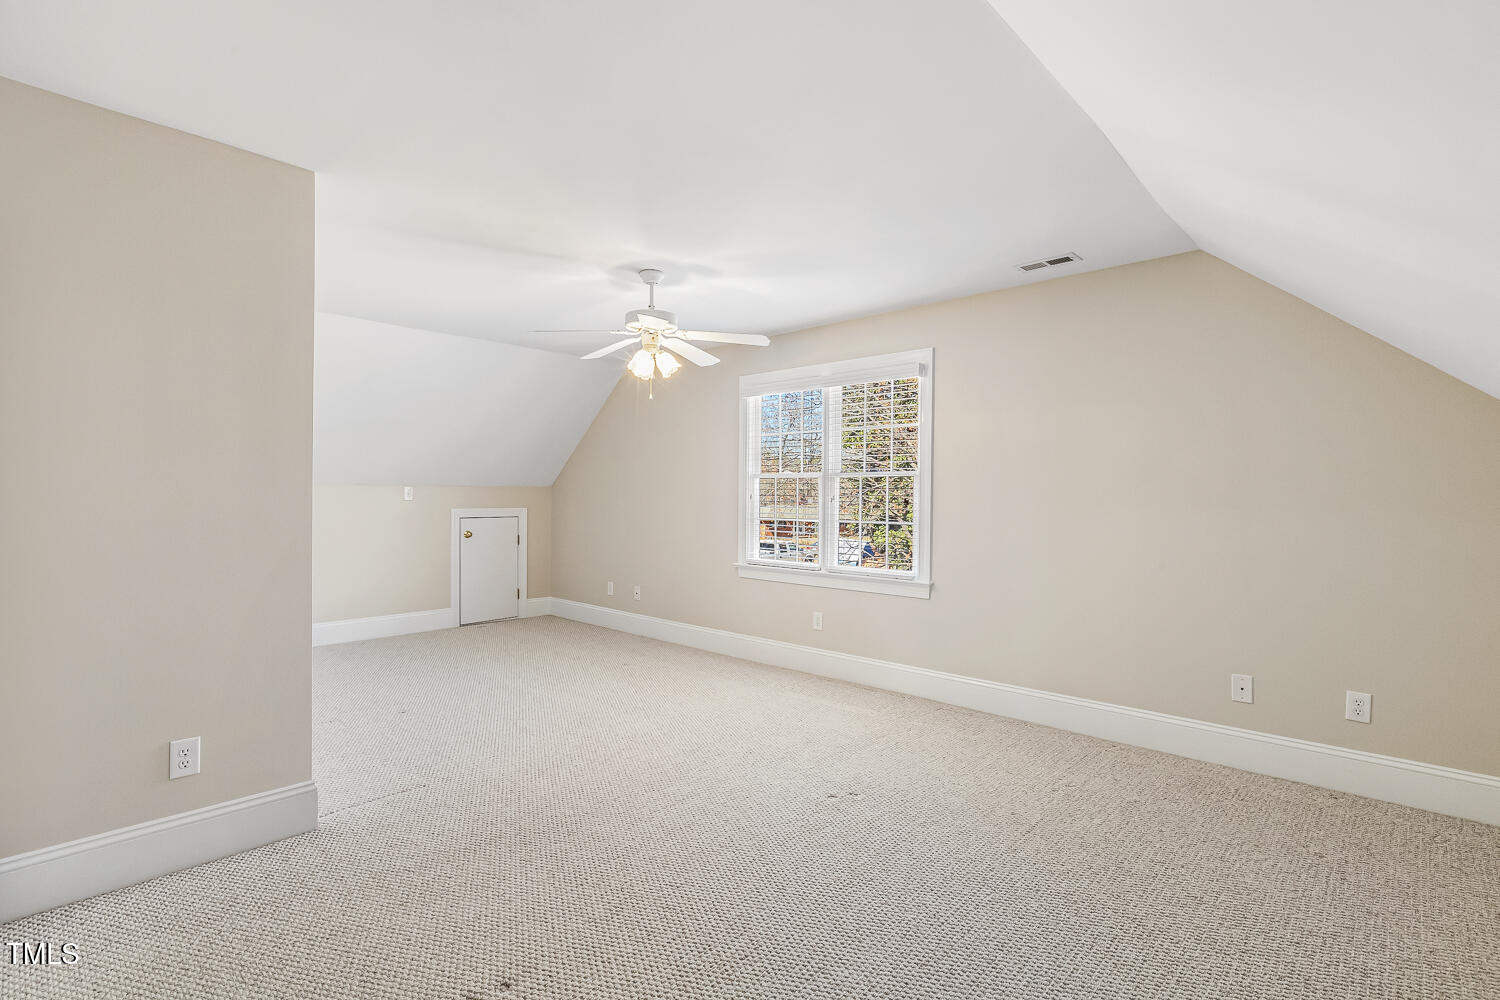
This spacious 5-bedroom, 3.5-bathroom home is perfectly located just minutes from downtown Lillington, offering a unique combination of comfort, space, and convenience. Situated on a rare double lot, this home provides ample room for parking, outdoor entertaining, and plenty of space for everyone to enjoy. All the rooms are oversized, making it an ideal choice for those seeking generous living spaces. The main level features a large owner's suite with a walk-in shower, soaking tub, and his-and-hers closets, creating a private retreat. The kitchen has solid surface countertops, a center island, double ovens, and beautifully tiled floors. Hardwood floors flow through the rest of the downstairs living space. Formal living and dining rooms offer elegant spaces for gatherings, while the cozy gas log fireplace in the living room adds warmth and charm. Upstairs, you'll find four oversized bedrooms, each with large closets, and one with a private bathroom. The secondary bathroom upstairs includes a double vanity. There are TWO large flex rooms perfect for a playroom, office, or home gym. Step outside and enjoy an oversized screened-in porch and back deck—ideal for entertaining or relaxing in the fresh air. The beautifully landscaped double lot is complemented by an irrigation system, making yard maintenance a breeze. A circular driveway and two-car garage provide ample parking and easy access to the home. The rocking chair front porch offers a welcoming spot to enjoy the surroundings, and two generators convey with the property, ensuring you'll never experience a power outage. Additional features include a large laundry room with built-in cabinets (washer, dryer, and freezer included), fresh paint and new light fixtures throughout, newly painted kitchen cabinets, and new hardwoods in the owner's bedroom. With all of these incredible features and the convenience of being just minutes from downtown Lillington, this home is a rare find. Don't miss your chance to make it yours!
/u.realgeeks.media/darkhorsesellsusa/darkhorse_group_logo.png)
Additional Information
- Interior Features
- Crown Molding, Central Vacuum, Double Vanity, Entrance Foyer, Kitchen Island, Open Floor Plan, Pantry, Soaking Tub, Walk-In Closet(s), Bathtub/Shower Combination, Walk-In Shower, Smooth Ceilings
- Exterior Features
- Rain Gutters, Smart Irrigation
- Taxes
- $3,417
- Financing
- Conventional, FHA, VA
- Property Description
- Traditional
- Flooring
- Tile, Wood
- Appliances
- Electric Oven, Double Oven, Electric Cooktop, Freezer, Microwave, Washer/Dryer
- Heating
- Central, Heat Pump
- Air Conditioning
- Central Air, Ceiling Fan(s)
- Stories
- 2
- Levels
- Two
- Roof
- Shingle
- Foundation
- Brick/Mortar
- Parking Features
- Additional Parking, Attached, Circular Driveway, Garage, Garage Door Opener
- Garage Spaces
- 2
- Elementary School
- Harnett - Shawtown Lillington
- Middle School
- Harnett - Harnett Central
- High School
- Harnett - Harnett Central
Listings provided courtesy of Triangle MLS, Inc. of NC, Internet Data Exchange Database. Information deemed reliable but not guaranteed. © 2026 Triangle MLS, Inc. of North Carolina. Data last updated .