649 Pendergrass Rd, Sanford, NC 27330
- $449,900
- 3
- BD
- 3
- BA
- 2,736
- SqFt





Seller Representative Redfin Corporation
Buyer Representative
- Sold Price
- $449,900
- List Price
- $449,900
- Status
- CLOSED
- Days on Market
- 49
- Closing Date
- Apr 25, 2025
- MLS#
- 10080934
- Subtype
- Residential
- Style
- Transitional
- Year Built
- 2019
- Bedrooms
- 3
- Bathrooms
- 3
- Full Baths
- 2
- Half Baths
- 1
- Living Area
- 2,736
- Lot Size
- 33,541
- Acres
- 0.77
- Subdivision
- Pendergrass Estates
Property Description
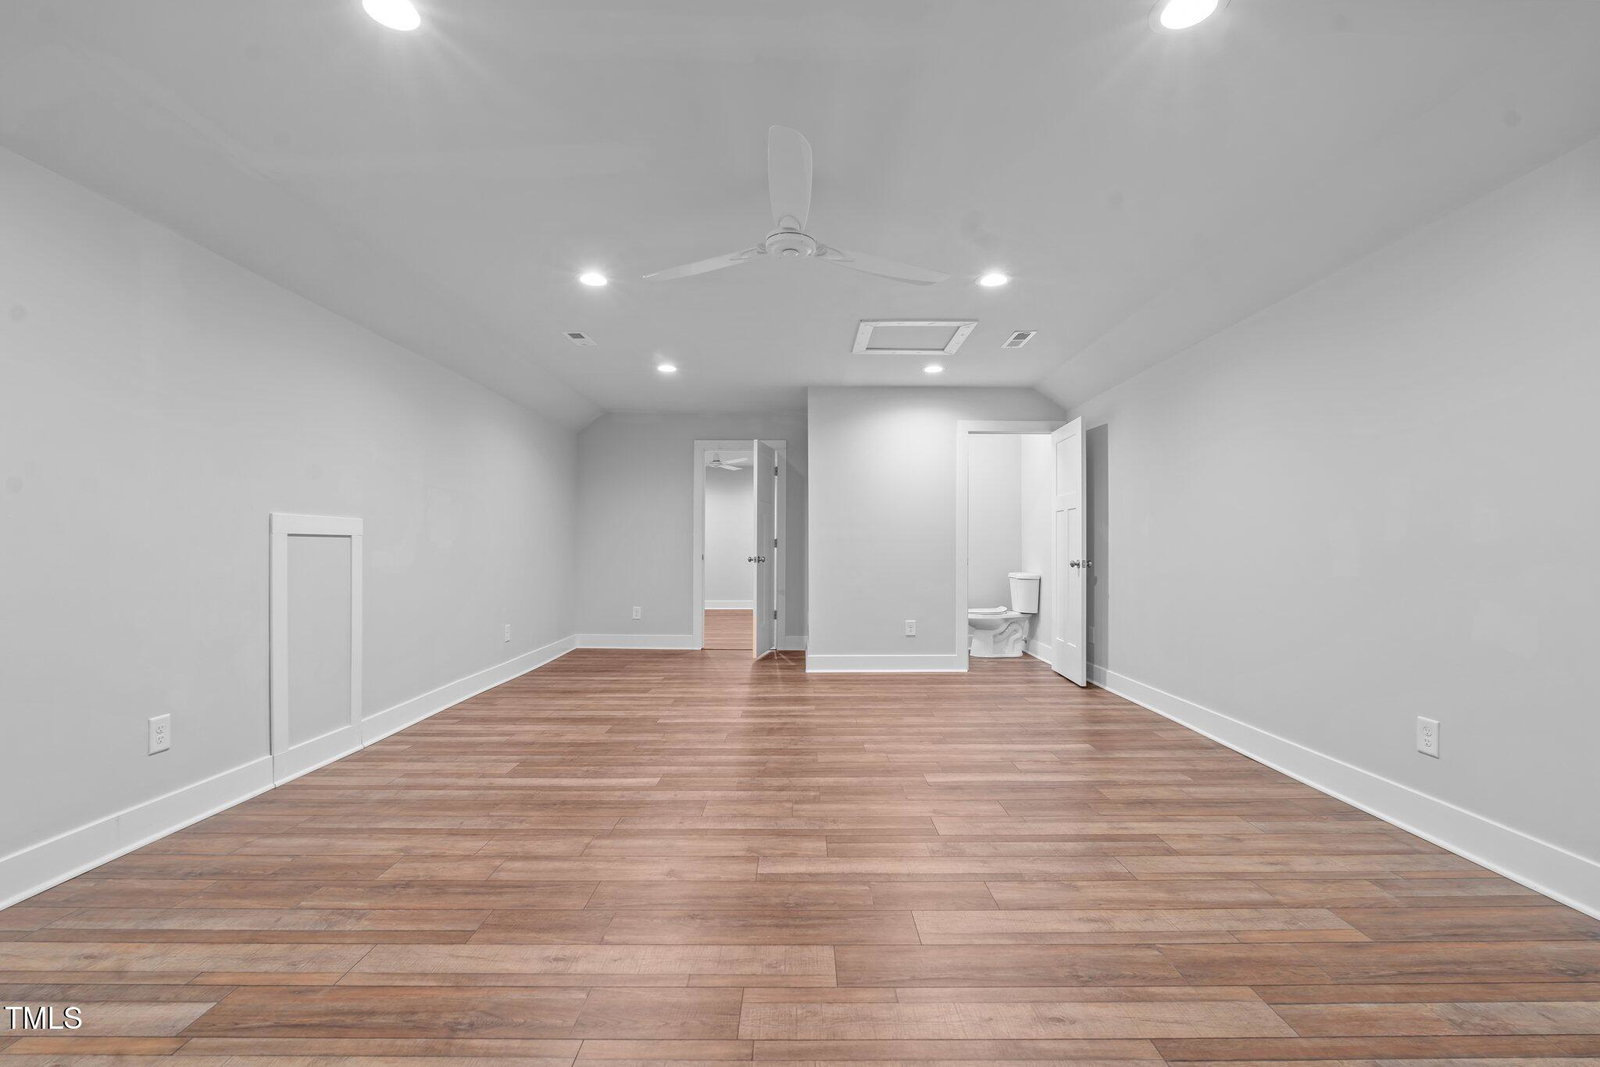
Better than New! Nestled on a spacious 0.77-acre lot, 649 Pendergrass Rd in Sanford, NC, is a light and bright 3 bedroom, 2.5 bathroom home built in 2019. The welcoming large front yard offers apple trees. The main level features an open floor plan with a spacious great room with fireplace and kitchen with granite countertops and stainless steel appliances. Split floor plan provides ideal privacy with the primary bedroom featuring a large walk-in closet and double vanity. Two additional bedrooms ideal for guests or an in-home office. Plus top floor bonus room with a half bathroom and two additional rooms attached making this a great space for your hobbies! Large fully fenced in back and side yard. Plenty of storage options including attic with spray foam insulation and sound proofing, walk-in extra storage above the oversized 2-car garage with built in workbench and cabinets, and electric car charger in garage (NEMA 14-50). Plus RV plugin on side parking. No HOA or city taxes! Schedule your showing today!
/u.realgeeks.media/darkhorsesellsusa/darkhorse_group_logo.png)
Additional Information
- Interior Features
- Ceiling Fans, Double Vanity, Granite Counters, Kitchen Island, Open Floor Plan, Primary Downstairs, Recessed Lighting, Tray Ceiling(s), Walk-In Closet(s), Smooth Ceilings
- Taxes
- $2,605
- Property Description
- Transitional
- Flooring
- Laminate, Vinyl, Tile
- Appliances
- Dishwasher, Electric Range, Microwave, Stainless Steel Appliance(s)
- Heating
- Forced Air
- Air Conditioning
- Central Air
- Stories
- 2
- Levels
- One and One Half
- Roof
- Shingle
- Foundation
- Permanent
- Parking Features
- Attached, Paved, Driveway, Garage Faces Side, Garage, Shared Driveway
- Garage Spaces
- 2
- Elementary School
- Lee - JR Ingram
- Middle School
- Lee - West Lee
- High School
- Lee - Southern Lee High
Listings provided courtesy of Triangle MLS, Inc. of NC, Internet Data Exchange Database. Information deemed reliable but not guaranteed. © 2026 Triangle MLS, Inc. of North Carolina. Data last updated .