424 Crystal Spring Dr, Sanford, NC 27332
- $399,000
- 3
- BD
- 3
- BA
- 2,438
- SqFt







Seller Representative Carolina Property Sales
Buyer Representative
- Sold Price
- $399,000
- List Price
- $399,000
- Status
- CLOSED
- Days on Market
- 37
- Closing Date
- May 30, 2025
- MLS#
- 10081075
- Subtype
- Residential
- Style
- Traditional
- Year Built
- 2005
- Bedrooms
- 3
- Bathrooms
- 3
- Full Baths
- 2
- Half Baths
- 1
- Living Area
- 2,438
- Lot Size
- 60,984
- Acres
- 1.40
- Subdivision
- Crestview Estates
Property Description
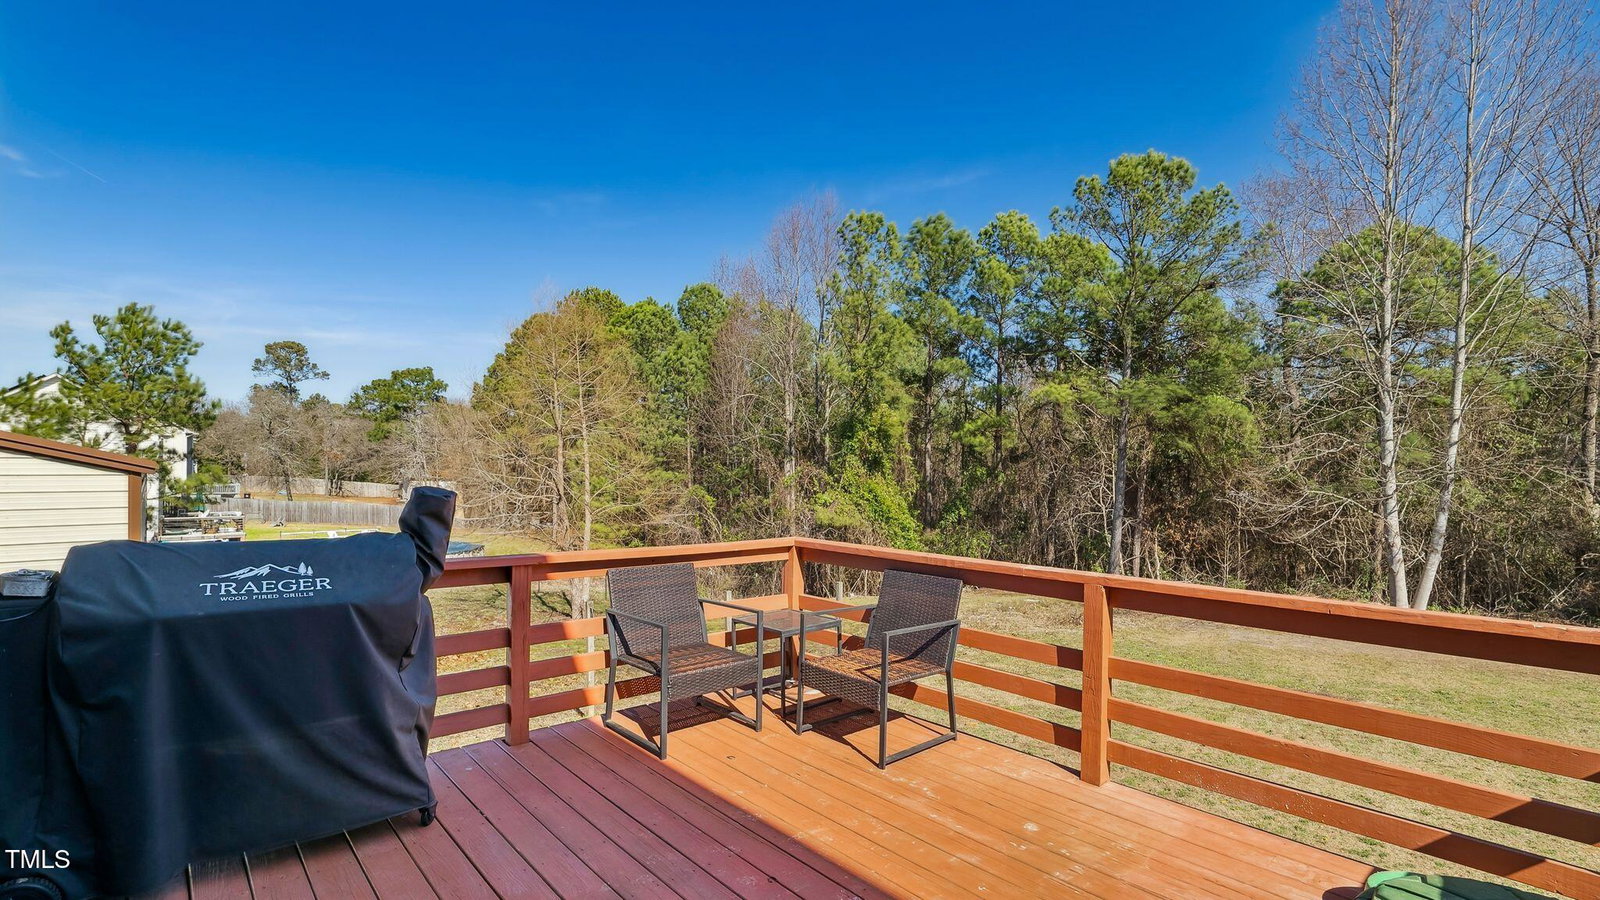
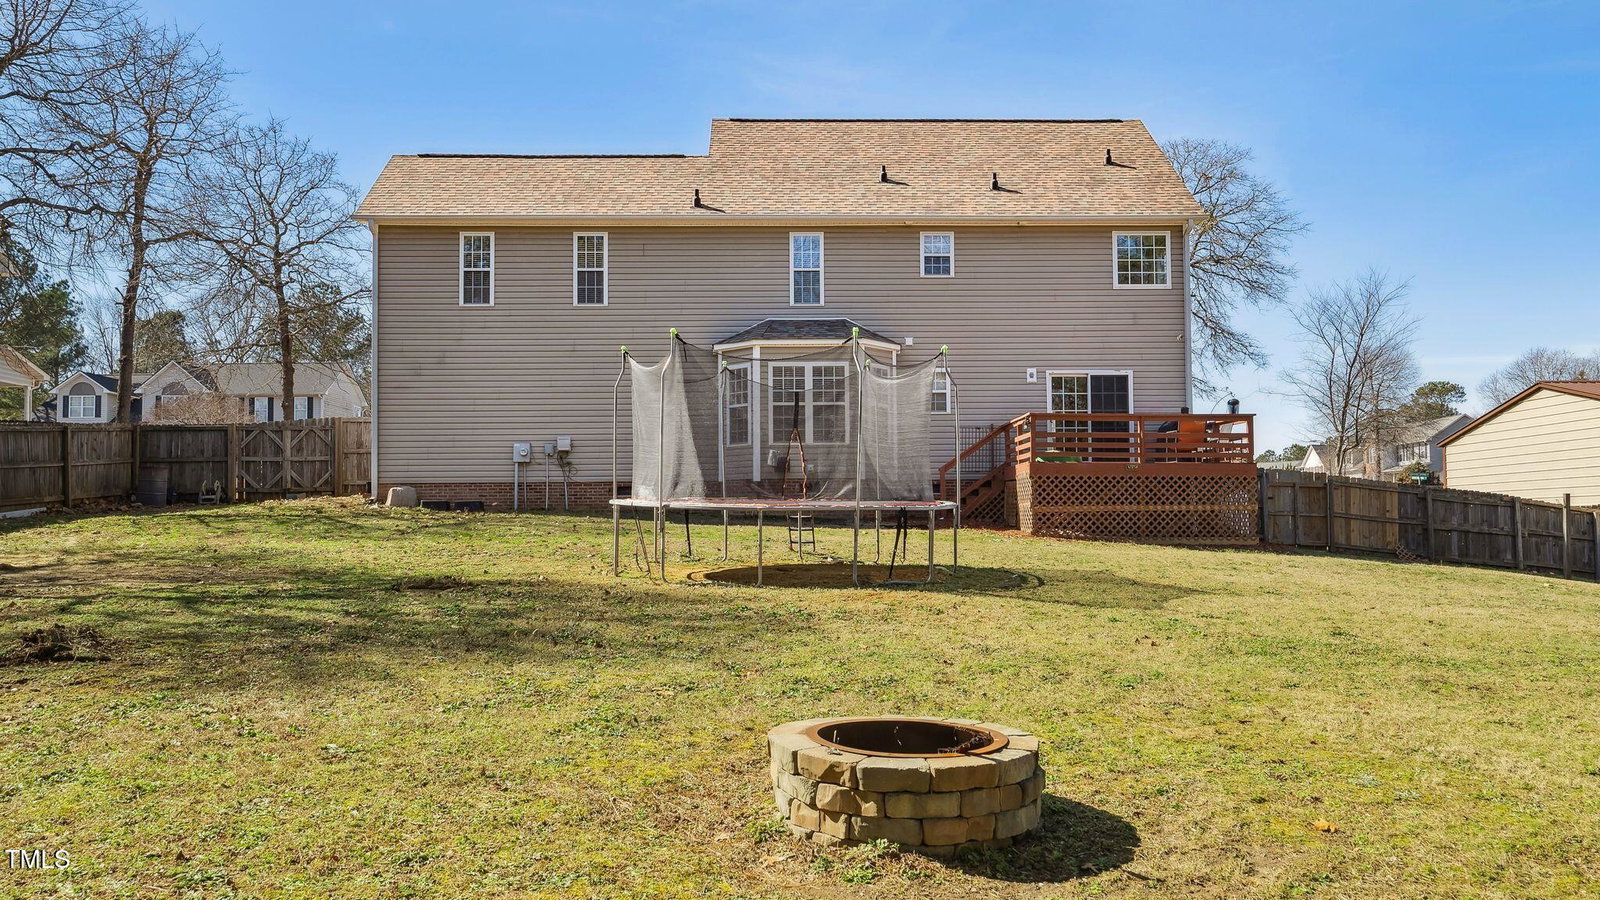
*Back on the market at no fault of sellers* Welcome to this meticulously Maintained 3-bedroom home, featuring a versatile 4th oversized bonus room with 2 closets, perfect for a game room, guest suite, plus connects to an home office. This home boasts a fully updated kitchen, granite counters, stainless steel appliances with modern finishes, offering both style and function for all of your culinary needs. The spacious master suite is a true highlight, offering a relaxing retreat with a luxurious soaking tub, dual vanities, and ample closet space for your convenience. Recent upgrades include brand new HVAC systems and a newer roof (2021), providing peace of mind for years to come. Septic pumped & inspected 4/2025 Set on the largest 2 lots in the neighborhood, this 1.4 acre property offers exceptional space inside and out. The property also includes a detached workshop on the second parcel (added in 2022 with Electic added 2025), ideal for storing vehicles, equipment, or pursuing hobbies, a possible gym, with plenty of room to accommodate multiple vehicles. Enjoy your private backyard, perfect for relaxation and entertaining, with a deck overlooking your wooded lot equipped with irrigation system front & back. Truly one of a kind property and well kept, close to shopping, Ft. Bragg & short commute to the triangle. Schedule your showing today!!
/u.realgeeks.media/darkhorsesellsusa/darkhorse_group_logo.png)
Additional Information
- Interior Features
- Ceiling Fans, Coffered Ceiling(s), Pantry, Soaking Tub, Stone Counters
- Exterior Features
- Rain Gutters, Smart Camera(s)/Recording, Storage, Fenced Yard
- Taxes
- $1,902
- Financing
- VA
- Property Description
- Traditional
- Zoning
- RA-20r
- Flooring
- Tile, Hardwood, Vinyl
- Appliances
- Dishwasher, Electric Range, Microwave, Refrigerator, Stainless Steel Appliance(s)
- Heating
- Electric, Heat Pump
- Air Conditioning
- Central Air, Ceiling Fan(s), Heat Pump
- Stories
- 2
- Levels
- Two
- Roof
- Composition
- Foundation
- Pillar/Post/Pier
- Parking Features
- Additional Parking, Attached, Rv/Boat Parking, Detached, Garage Faces Front, Rv/Boat Parking, RV Garage, Storage, Workshop in Garage
- Garage Spaces
- 2
- Elementary School
- Harnett - Highland
- Middle School
- Harnett - Highland
- High School
- Harnett - Western Harnett
- View
- Trees/Woods
Mortgage Calculator
Listings provided courtesy of Triangle MLS, Inc. of NC, Internet Data Exchange Database. Information deemed reliable but not guaranteed. © 2026 Triangle MLS, Inc. of North Carolina. Data last updated .