405 Kingsford Ct, Fayetteville, NC 28314
- $465,000
- 4
- BD
- 4
- BA
- 3,248
- SqFt





Seller Representative Cottage Realty LLC
Buyer Representative
- Sold Price
- $465,000
- List Price
- $465,000
- Status
- CLOSED
- Days on Market
- 69
- Closing Date
- May 22, 2025
- MLS#
- 10082442
- Subtype
- Residential
- Style
- Traditional
- Year Built
- 1985
- Bedrooms
- 4
- Bathrooms
- 4
- Full Baths
- 2
- Half Baths
- 2
- Living Area
- 3,248
- Lot Size
- 13,504
- Acres
- 0.47
- Subdivision
- To Be Added
Property Description
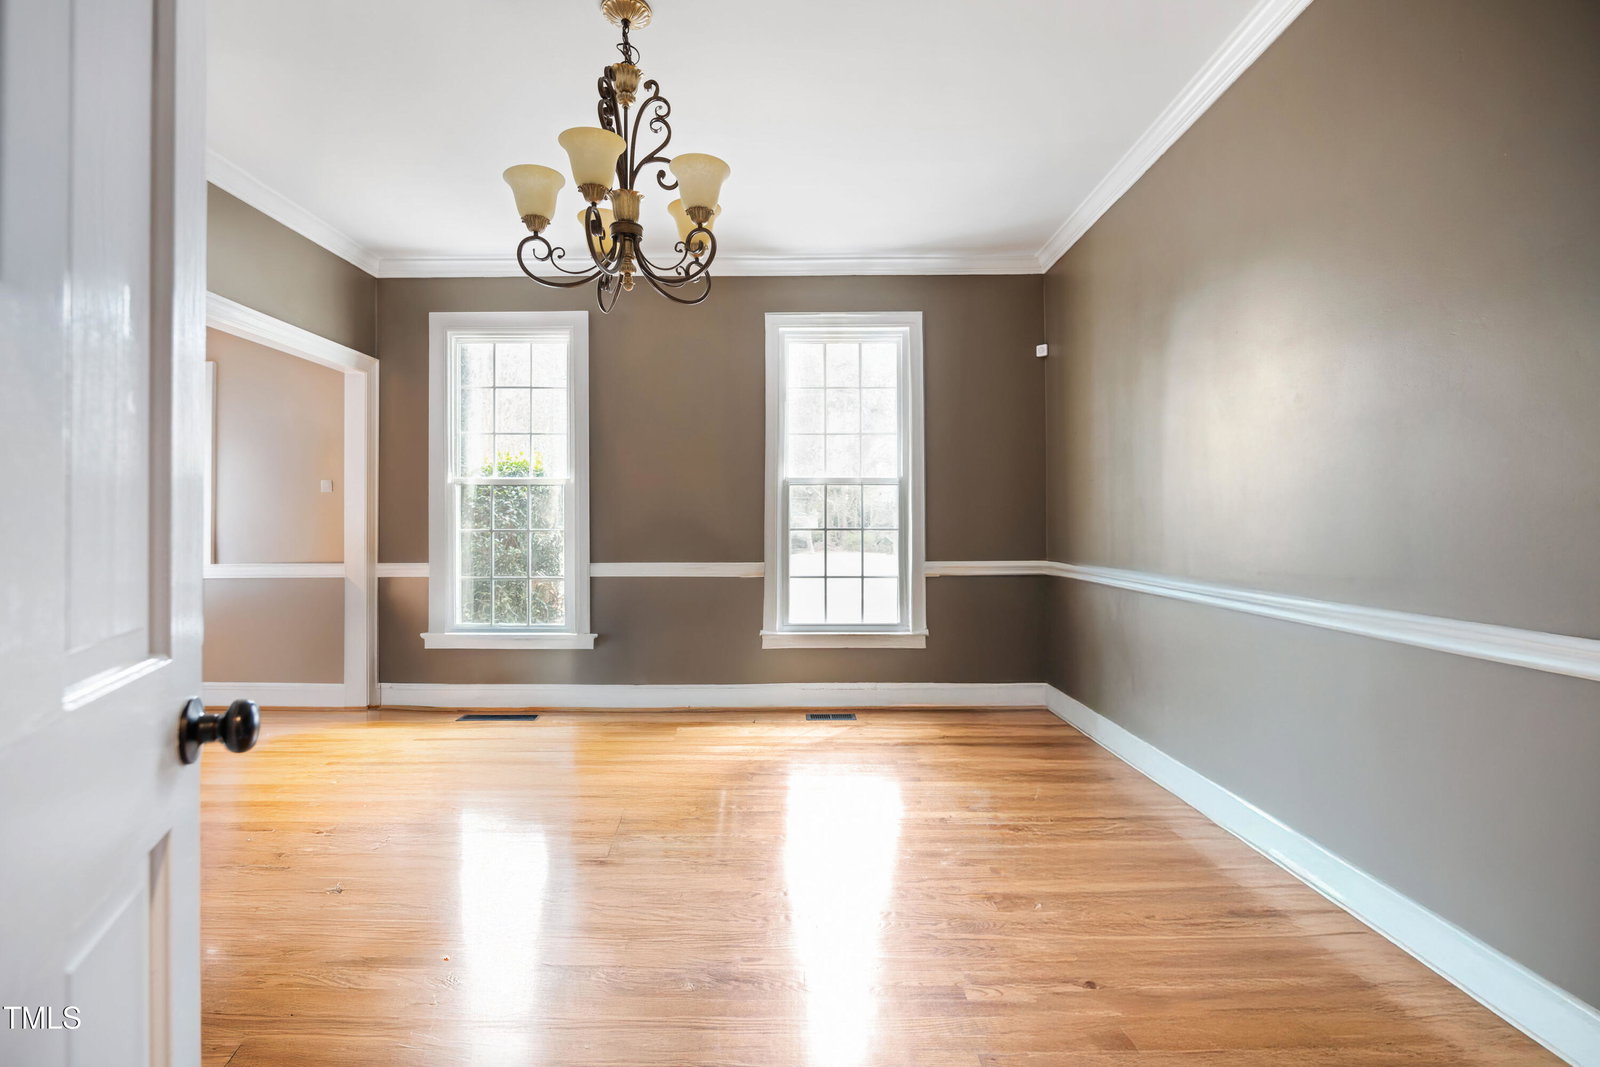
WHERE TIMELESS TRADITION MEETS RESORT LIVING -405 KINGSFORD Court. Tucked gracefully at the end of a quiet cul-de-sac in one of Fayetteville's most coveted neighborhoods, 405 Kingsford Court is more than a home--it's a lifestyle statement wrapped in classic southern charm and tailored for modern living. Built in 1985 with all brick construction it offers lasting quality, thoughtful design and inviting warmth that never goes out of style. Natural light pours through the new windows less than two years old where every room whispers comport and hospitality. There is a bonus room on the main floor that could be used as a fifth bedroom or an office. The chef's kitchen has granite countertops, custom wood cabinets, stainless steel appliances and a large prep island. The showstopper is the backyard oasis with an in-ground pool fenced in yard and a half bath located conveniently in the garage. The lush, grassy yard both front and back is framed with tress offering privacy and beauty in equal measure. Set within reach of top rated public and private schools, and surrounded by Fayetteville's best shopping, this home is an exceptional opportunity for an upsizing family to grow, gather and thrive. This home is where memories are made forever.
/u.realgeeks.media/darkhorsesellsusa/darkhorse_group_logo.png)
Additional Information
- Interior Features
- Ceiling Fans, Central Vacuum, Granite Counters, Kitchen Island, Pantry, Speakers, Walk-In Shower
- Exterior Features
- Courtyard, Fenced Yard
- Taxes
- $2,271
- HOA Fee
- $80
- Financing
- Conventional, FHA, VA
- Property Description
- Traditional
- Zoning
- R-8
- Flooring
- Hardwood, Vinyl
- Appliances
- Cooktop, Disposal, Dishwasher, Electric Water Heater, Electric Range, Microwave, Oven, Refrigerator
- Heating
- Electric, Fireplace, Forced Air, Natural Gas
- Air Conditioning
- Central Air, Electric
- Stories
- 2
- Levels
- Two
- Roof
- Shingle
- Foundation
- Stone
- Parking Features
- Paved, Driveway, Garage Faces Side, Garage, Garage Door Opener
- Garage Spaces
- 2
- Elementary School
- Cumberland - Vanstory Hills
- Middle School
- Cumberland - R Max Abbott
- High School
- Cumberland - Terry Sanford
- View
- Pool
Listings provided courtesy of Triangle MLS, Inc. of NC, Internet Data Exchange Database. Information deemed reliable but not guaranteed. © 2026 Triangle MLS, Inc. of North Carolina. Data last updated .