25 Vistas Ct, Lillington, NC 27546
- $315,000
- 3
- BD
- 2
- BA
- 1,717
- SqFt





Seller Representative Ann Milton Realty
Buyer Representative
- Sold Price
- $315,000
- List Price
- $315,000
- Status
- CLOSED
- Days on Market
- 42
- Closing Date
- May 08, 2025
- MLS#
- 10085024
- Subtype
- Residential
- Style
- Ranch, Craftsman
- Year Built
- 2017
- Bedrooms
- 3
- Bathrooms
- 2
- Full Baths
- 2
- Living Area
- 1,717
- Lot Size
- 16,117
- Acres
- 0.37
- Subdivision
- The Vistas
Property Description
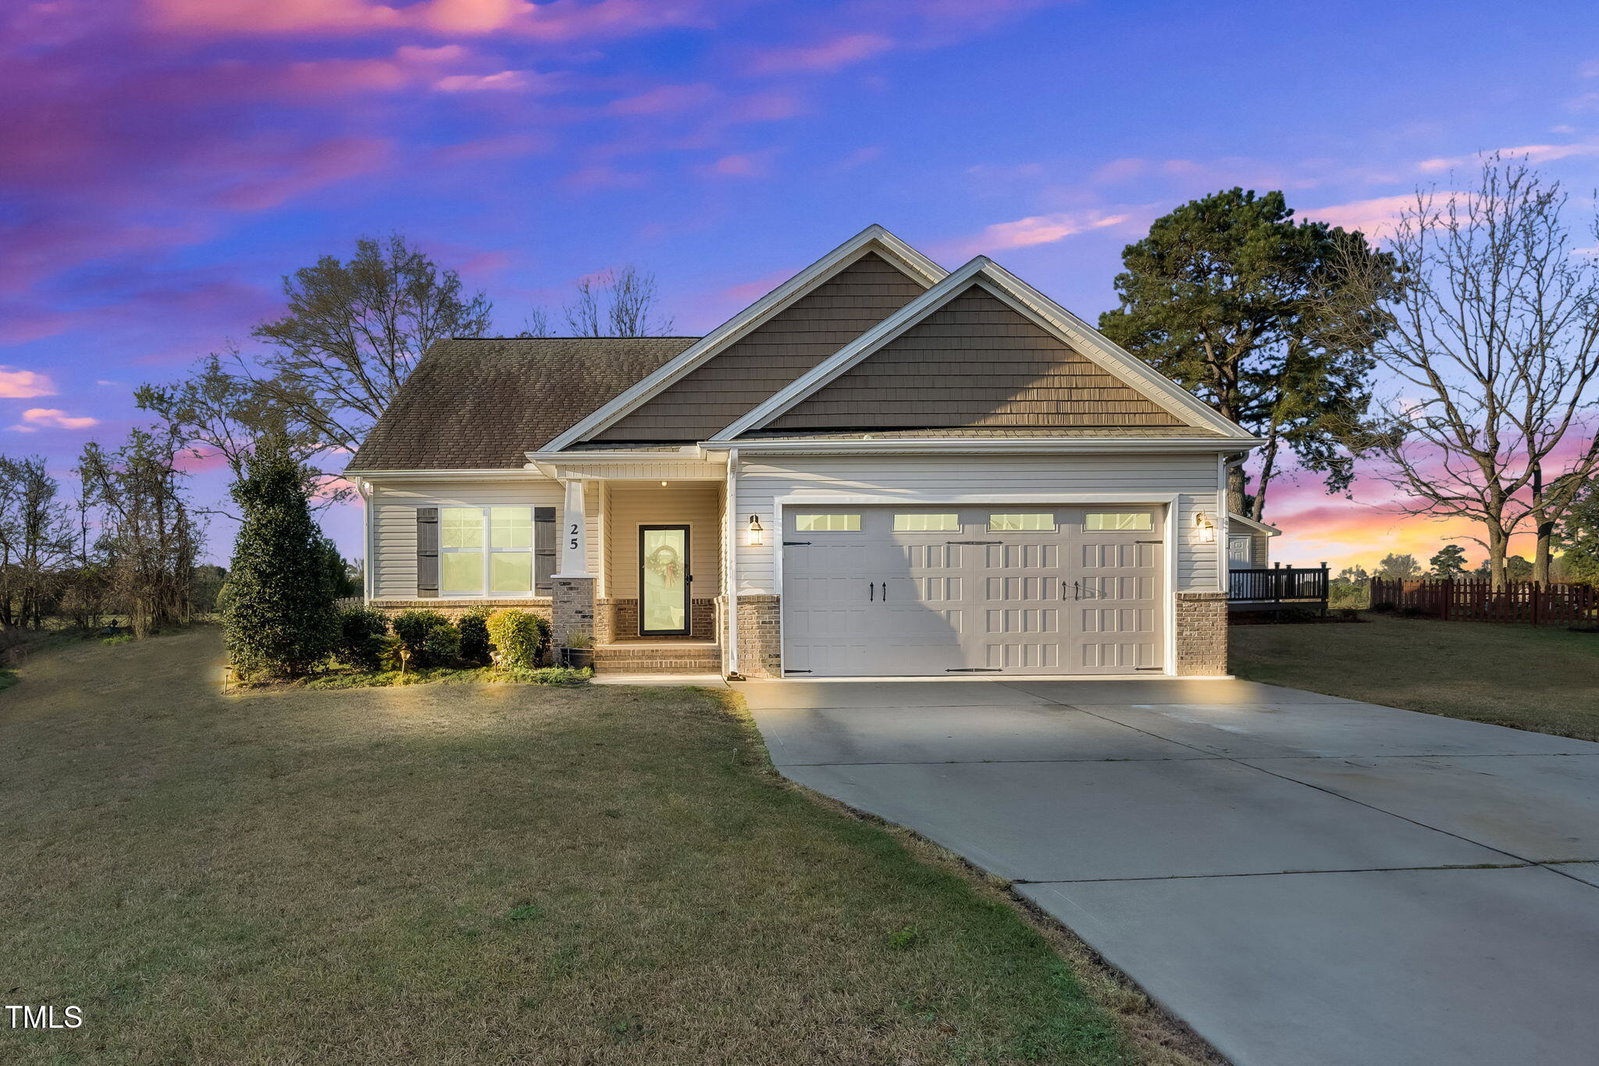
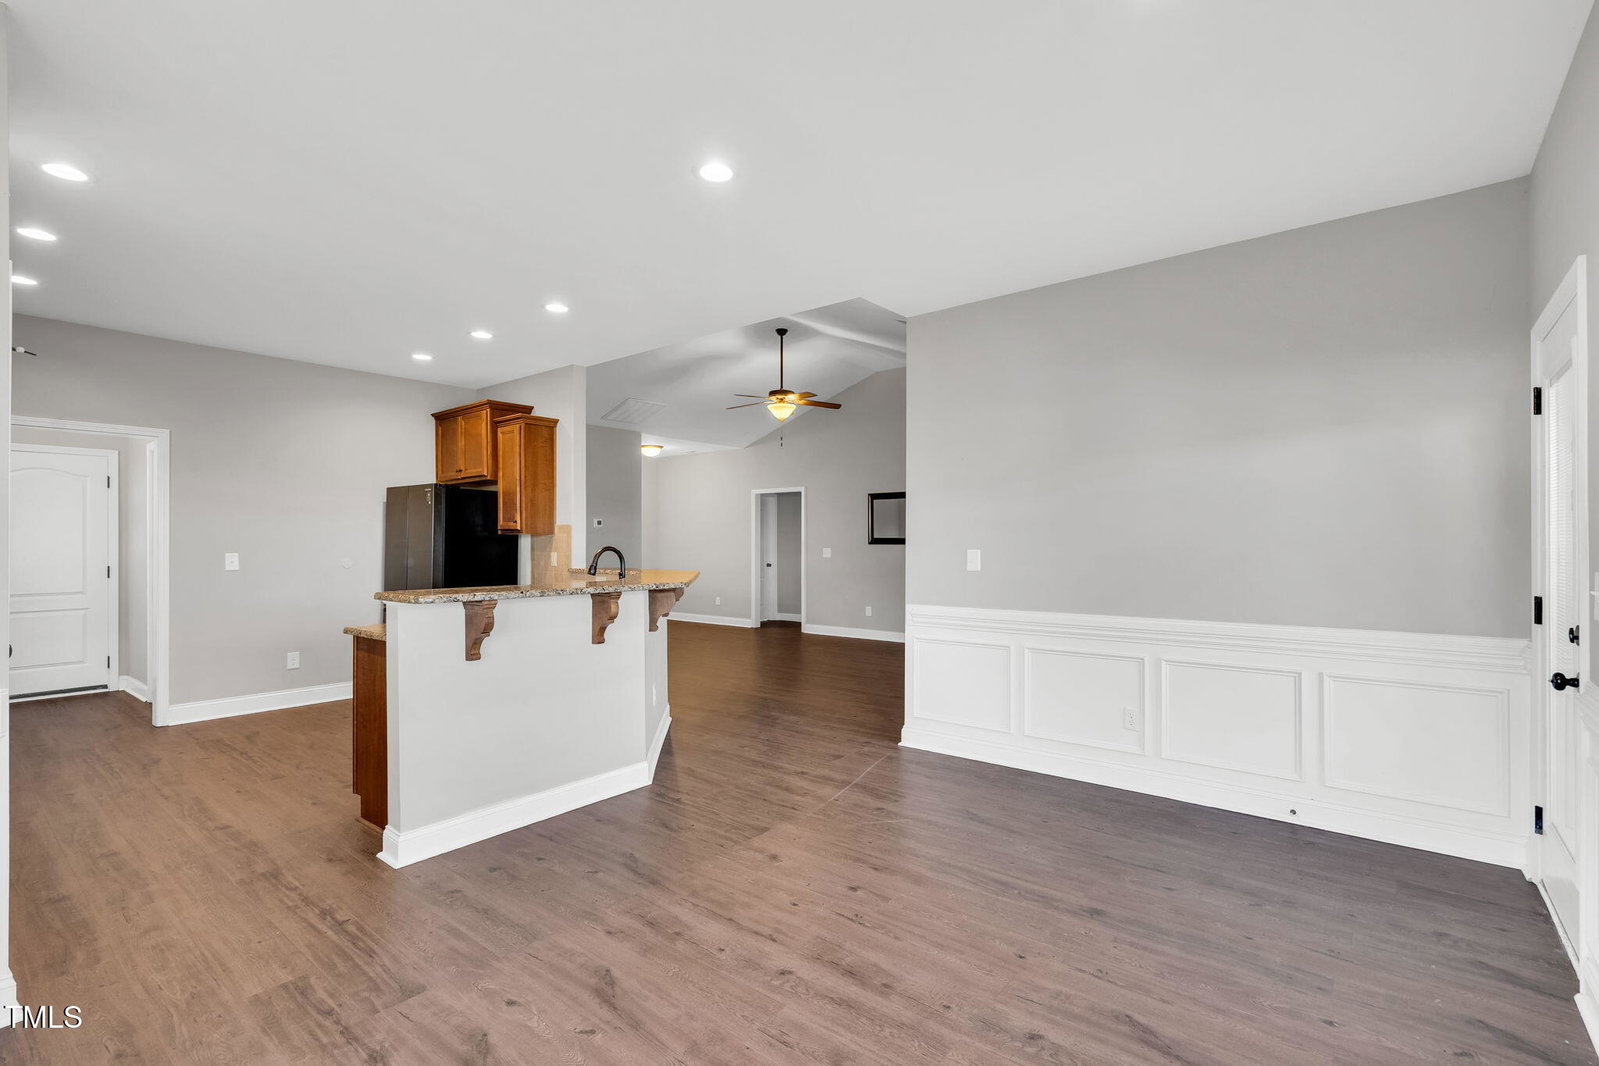
Charming ranch home nestled in a peaceful cul-de-sac, offering a private and serene setting. The home features a beautiful picket-fenced backyard with a spacious barn, perfect for storage or hobbies. Inside, you'll find custom-built cabinetry in the living room with soaring cathedral ceilings, creating an open and airy atmosphere. The kitchen boasts stunning granite countertops, ideal for both cooking and entertaining. A convenient mudroom, located off the garage, leads to the laundry area. This home offers 3 spacious bedrooms and 2 full bathrooms, including a luxurious primary bath with a dual vanity, soaking tub, and handicap-accessible tile shower. The primary suite also features dual walk-in closets. No HOA means you can enjoy the freedom of homeownership. Make this one-of-a-kind property yours!
/u.realgeeks.media/darkhorsesellsusa/darkhorse_group_logo.png)
Additional Information
- Interior Features
- Breakfast Area, Vaulted/Cathedral Ceilings, Ceiling Fans, Double Vanity, Eat-In Kitchen, Granite Counters, Open Floor Plan, Pantry, Primary Downstairs, Separate Shower, Bathtub/Shower Combination, Walk-In Shower, Smooth Ceilings
- Exterior Features
- Rain Gutters, Fenced Yard
- Taxes
- $2,011
- Property Description
- Ranch, Craftsman
- Flooring
- Carpet, Laminate, Vinyl, Tile
- Appliances
- Dishwasher, Electric Range, Electric Water Heater, Microwave, Plumbed For Ice Maker, Refrigerator, Water Heater
- Heating
- Heat Pump
- Air Conditioning
- Heat Pump
- Stories
- 1
- Levels
- One
- Roof
- Shingle
- Foundation
- Slab
- Parking Features
- Attached, Paved, Driveway, Garage Faces Front, Garage
- Garage Spaces
- 2
- Elementary School
- Harnett - Buies Creek
- Middle School
- Harnett - Harnett Central
- High School
- Harnett - Harnett Central
- View
- Rural
Mortgage Calculator
Listings provided courtesy of Triangle MLS, Inc. of NC, Internet Data Exchange Database. Information deemed reliable but not guaranteed. © 2026 Triangle MLS, Inc. of North Carolina. Data last updated .