315 Cobblestone Dr, Spring Lake, NC 28390
- $320,000
- 3
- BD
- 3
- BA
- 2,079
- SqFt





Seller Representative LPT Realty LLC
Buyer Representative
- Sold Price
- $320,000
- List Price
- $325,000
- Status
- CLOSED
- Days on Market
- 54
- Closing Date
- May 21, 2025
- MLS#
- 10085453
- Subtype
- Residential
- Style
- Traditional
- Year Built
- 2006
- Bedrooms
- 3
- Bathrooms
- 3
- Full Baths
- 2
- Half Baths
- 1
- Living Area
- 2,079
- Lot Size
- 40,946
- Acres
- 0.94
- Subdivision
- Stone Cross
Property Description
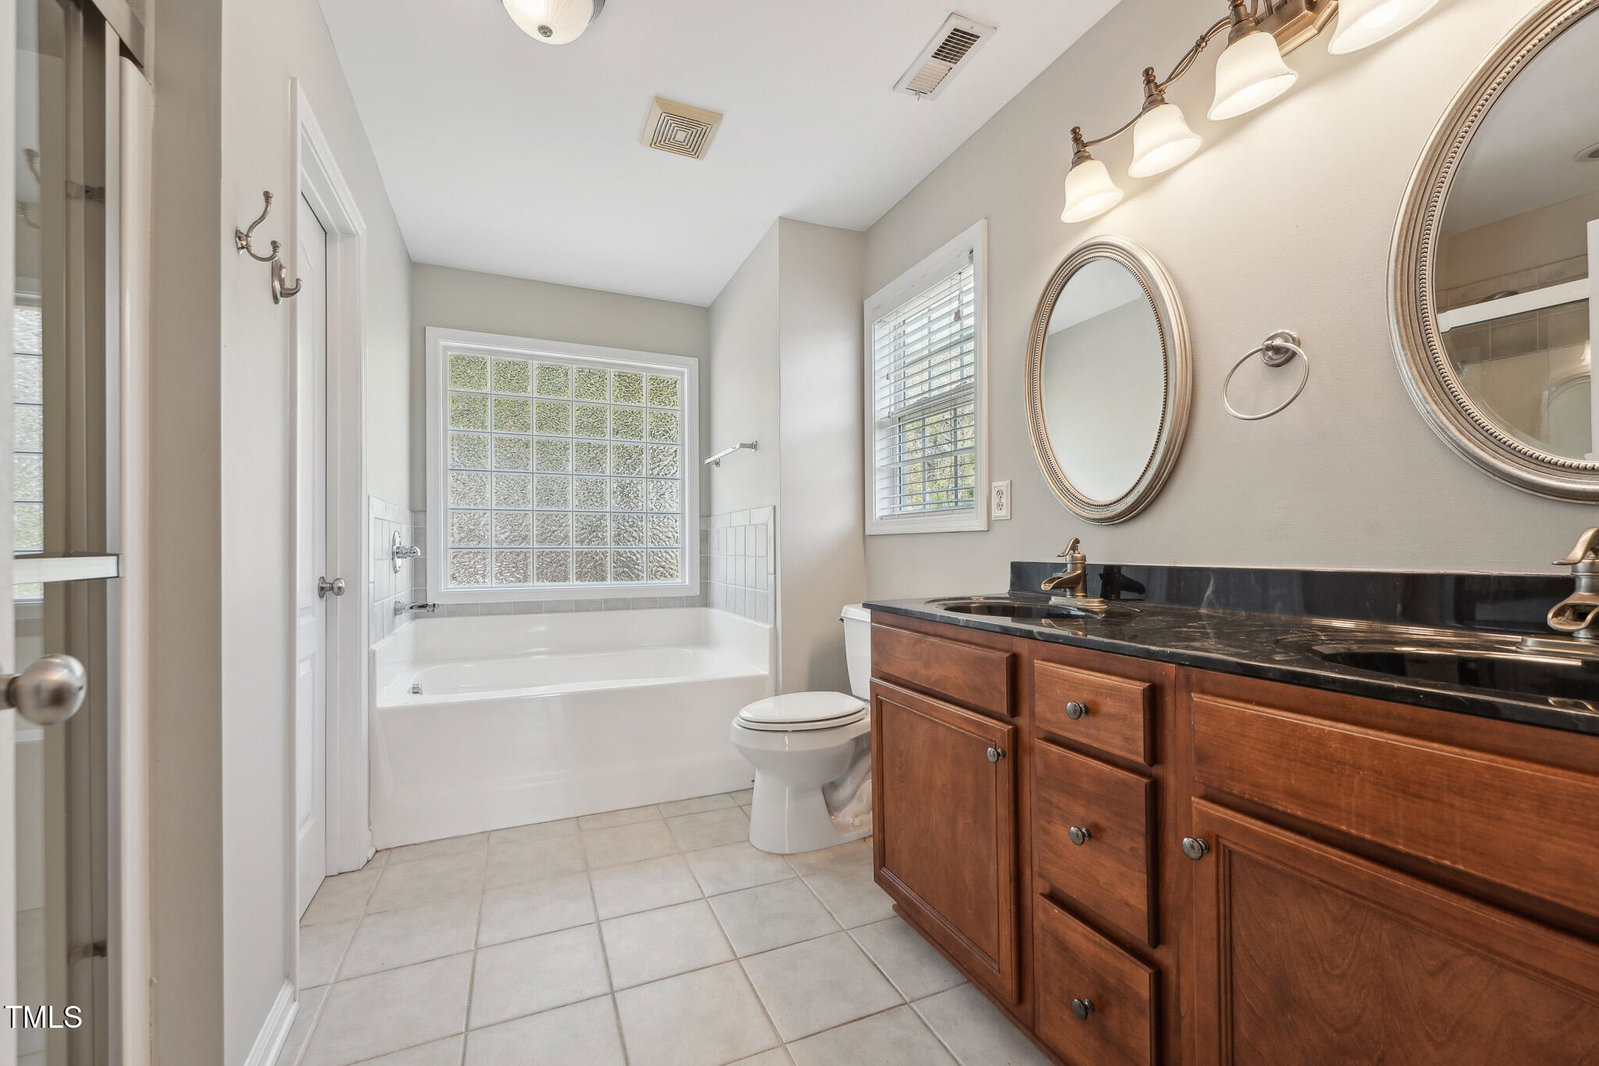
Spectacular Opportunity for a VA Assumable Loan at 4.75%. Welcome to this beautifully situated 3-bedroom home in the well-established Stone Cross neighborhood, offering privacy, space, and convenience. Nestled at the end of a cul-de-sac on nearly an acre, this home boasts a prime Spring Lake location close to schools, shopping, dining, and major highways. Step up the classic brick stairs to the covered rocking chair front porch, perfect for unwinding. Inside, the home features a separate Dining Room and a spacious Family Room filled with natural light. The focal point of the Family Room is the fireplace, complete with a white mantle surround and a built-in TV nook. The bright and airy Sunroom is an ideal spot for relaxation, featuring walls of sun-filled windows and direct access to the covered deck with a ceiling fan, offering seamless indoor-outdoor living. The open Kitchen provides great counter space, an island for meal prep, SS appliances including the refrigerator, tile floors, and a gorgeous bay window that floods the space with natural light. A convenient main-level Laundry Room with cabinetry sits just off the Kitchen and has direct Garage access. Upstairs, you'll find a versatile Bonus Room, two secondary bedrooms with spacious closets, and a full hall bath. The Primary Suite is a private retreat, boasting a tropical inspired, decorative ceiling fan with leaf shaped blades, a spacious WIC, and an en-suite bath with a double vanity, soaking tub, and a walk-in shower. The expansive fenced backyard is perfect for outdoor activities and entertaining. Enjoy evenings by the fire pit or relax under the gazebo. Playset and Gazebo included! Other highlights include a 2-car Garage with refrigerator and cabinetry, newer downstairs HVAC, and an outdoor Shed for additional storage.
/u.realgeeks.media/darkhorsesellsusa/darkhorse_group_logo.png)
Additional Information
- Interior Features
- Ceiling Fans, Entrance Foyer, Kitchen Island, Pantry, Soaking Tub, Walk-In Closet(s), Separate Shower, Bathtub/Shower Combination
- Exterior Features
- Fire Pit, Playground, Private Yard, Rain Gutters, Storage, Fenced Yard
- Taxes
- $1,801
- Property Description
- Traditional
- Flooring
- Carpet, Hardwood, Tile, Vinyl
- Appliances
- Dishwasher, Electric Range, Microwave, Refrigerator, Washer/Dryer
- Heating
- Heat Pump
- Air Conditioning
- Central Air, Electric
- Stories
- 2
- Levels
- Two
- Roof
- Shingle
- Foundation
- Brick/Mortar
- Parking Features
- Attached, Driveway, Garage Faces Front, Garage
- Garage Spaces
- 2
- Elementary School
- Harnett - Overhills
- Middle School
- Harnett - Overhills
- High School
- Harnett - Overhills
Listings provided courtesy of Triangle MLS, Inc. of NC, Internet Data Exchange Database. Information deemed reliable but not guaranteed. © 2026 Triangle MLS, Inc. of North Carolina. Data last updated .