195 Duncan Creek Rd Unit #123, Lillington, NC 27546
- $469,700
- 4
- BD
- 3
- BA
- 2,699
- SqFt







Seller Representative New Home Inc LLC
Buyer Representative
- Sold Price
- $469,700
- List Price
- $469,700
- Status
- CLOSED
- Days on Market
- 93
- Closing Date
- Jun 30, 2025
- MLS#
- 10085665
- Subtype
- Residential
- Style
- Ranch, French Provincial
- New Construction
- Yes
- Year Built
- 2024
- Bedrooms
- 4
- Bathrooms
- 3
- Full Baths
- 3
- Living Area
- 2,699
- Lot Size
- 27,007
- Acres
- 0.62
- Subdivision
- Duncans Creek
- Building Name
- Clayton French Country
Property Description
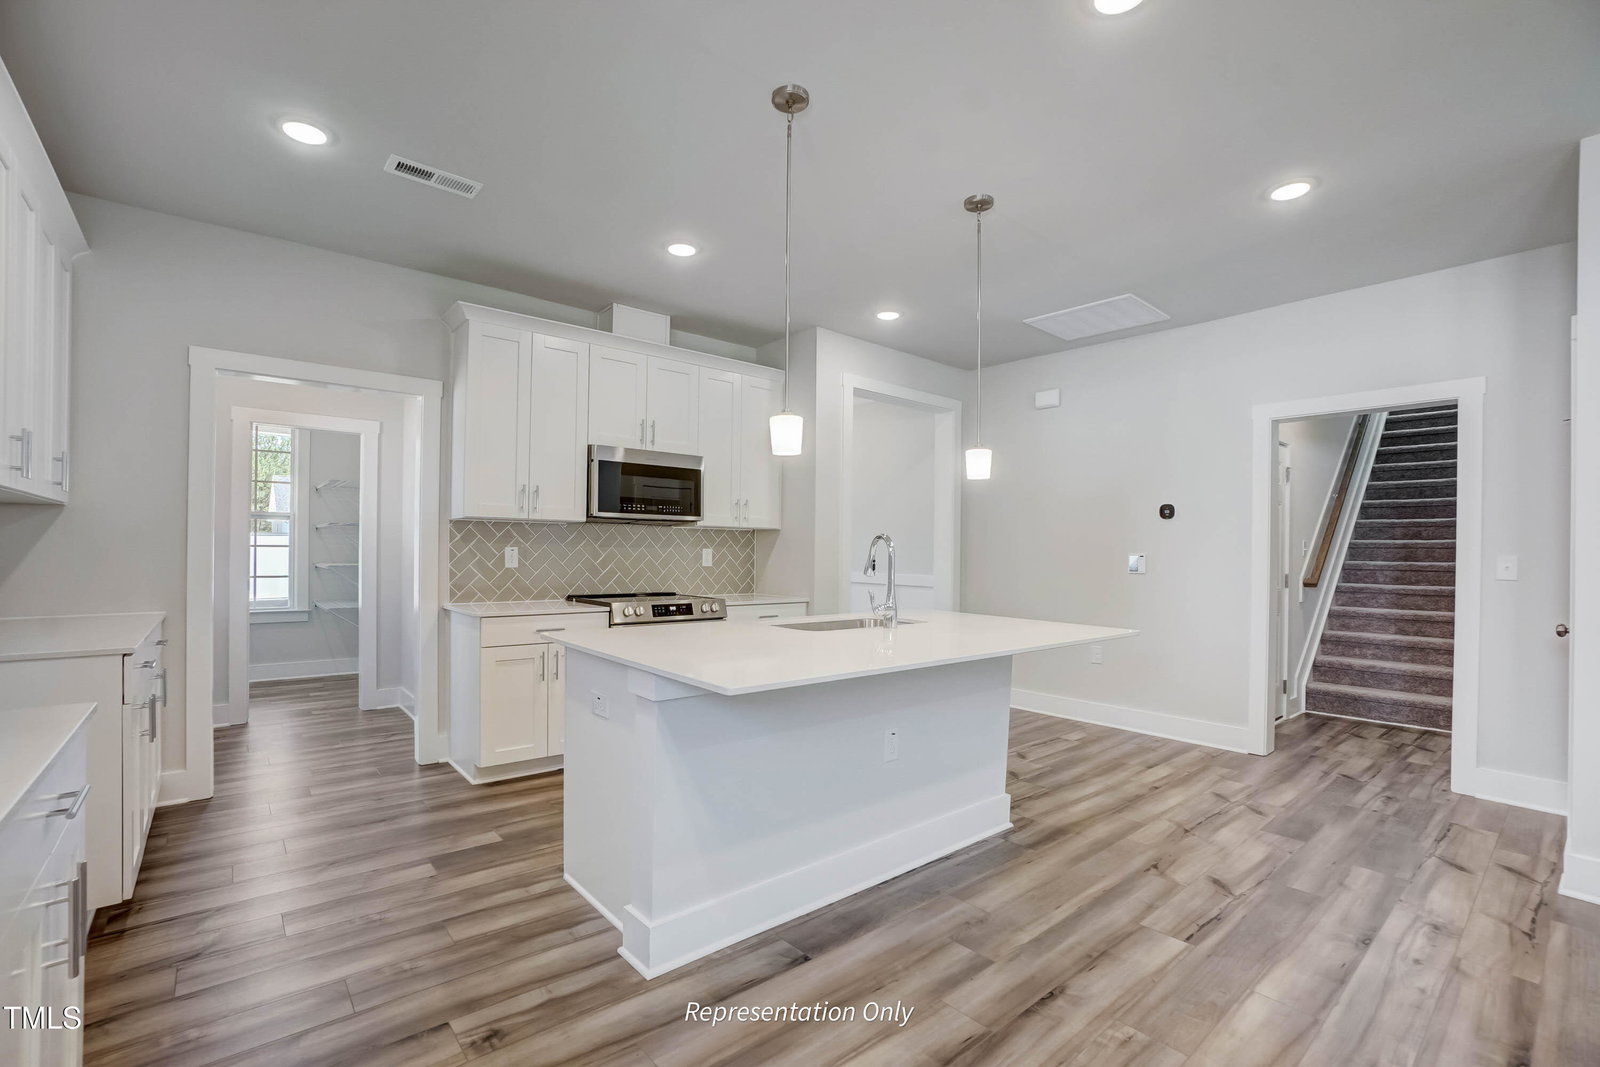
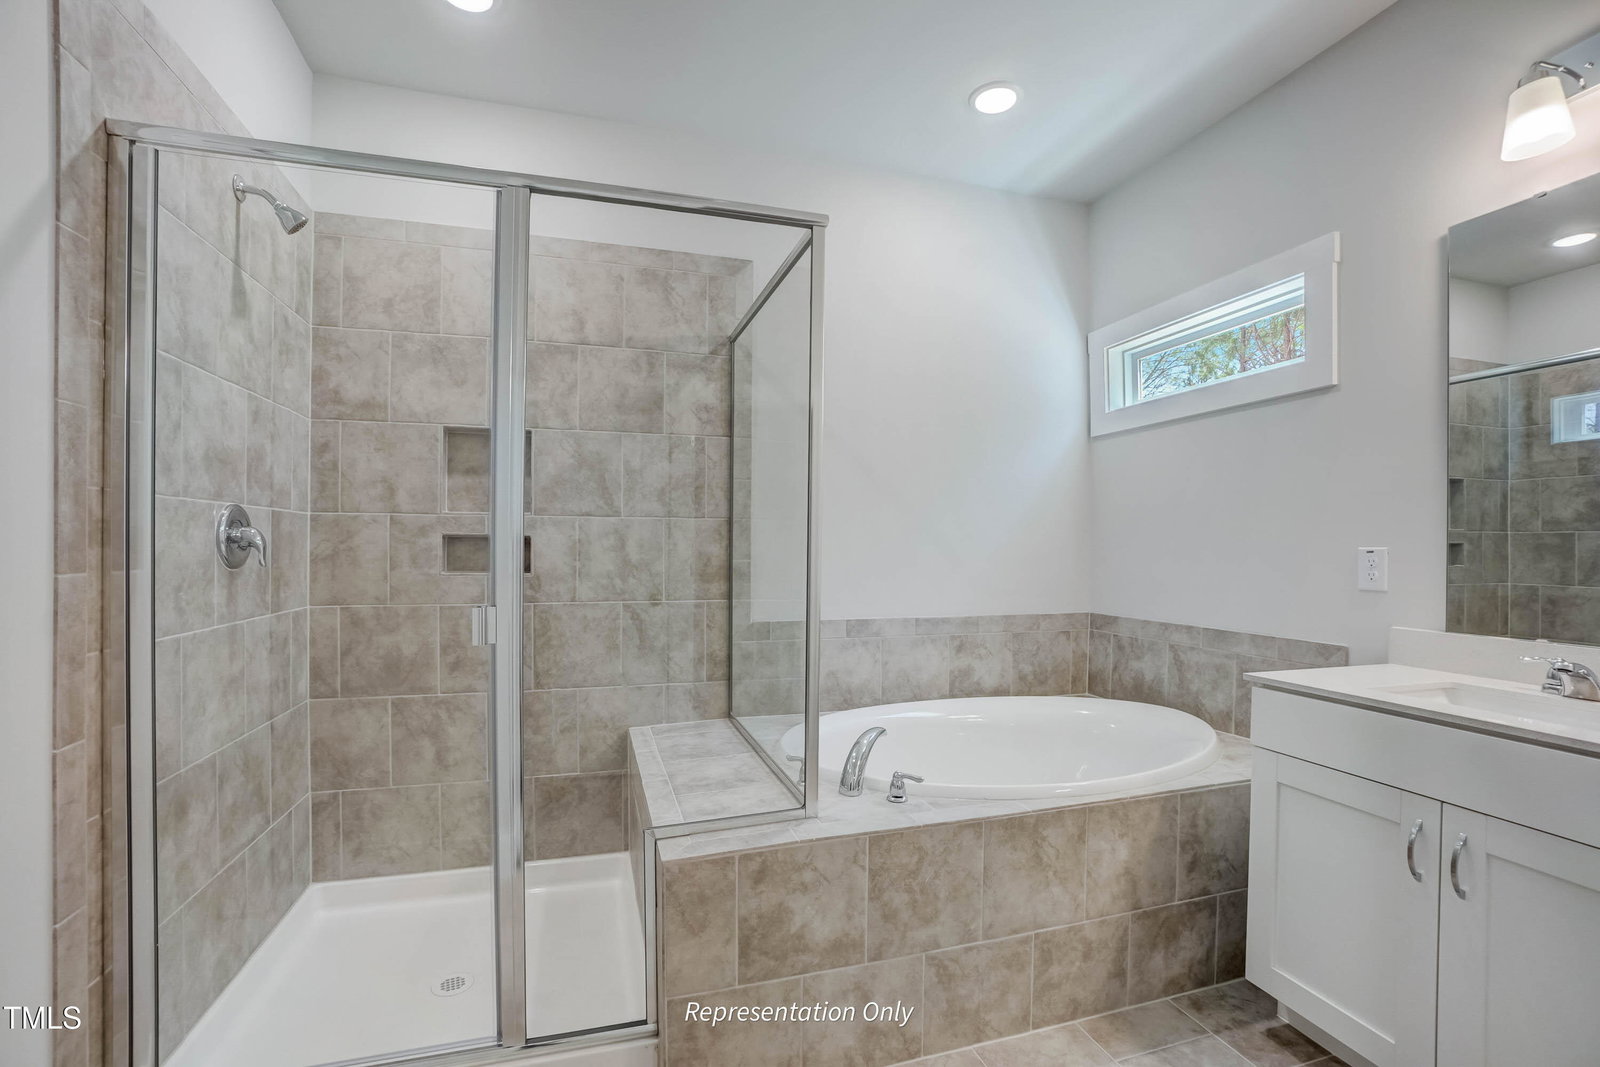
Welcome to the stunning Clayton Plan - the perfect blend of luxury and functionality! This spacious ranch-style home offers an exceptional floor plan with first-floor living, plus additional living space upstairs. The second floor features 2 extra bedrooms, a game room, and a full bath, providing plenty of room for family or guests. Designed with convenience in mind, this home includes a dedicated Smart Home Delivery Center for secure package storage. A pocket office near the entrance offers the ideal setup for remote work. The expansive kitchen boasts a multi-sided island with seating on three sides, perfect for entertaining. The thoughtful design also includes a ''messy'' kitchen that helps keep your main kitchen organized, with extra cabinet space and a sink. The walk-in pantry is a true standout ensuring ample storage. The owner's suite is a retreat, featuring an oversized walk-in closet with a built-in extension for even more storage space. This home is packed with upgrades, all situated on a spacious homesite with an extra-long driveway. Don't miss out on this one-of-a-kind property Welcome Home to Duncan's Creek! - schedule your tour today!
/u.realgeeks.media/darkhorsesellsusa/darkhorse_group_logo.png)
Additional Information
- Interior Features
- Ceiling Fans, Double Vanity, Entrance Foyer, Granite Counters, High Speed Internet, Kitchen Island, Pantry, Primary Downstairs, Smart Home, Smart Thermostat, Soaking Tub, Walk-In Closet(s), Dining Combo, Dining Combo, Butler Pantry, Shower Only, Bathtub/Shower Combination, Walk-In Shower, Water Closets, Quartz/Quartzite Counters, Smooth Ceilings
- Exterior Features
- Rain Gutters, Smart Camera(s)/Recording, Smart Lock(s)
- Taxes
- $3,400
- HOA Fee
- $55
- Financing
- None
- Property Description
- Ranch, French Provincial
- Flooring
- Carpet, Tile, Vinyl
- Appliances
- Dishwasher, Electric Range, Electric Water Heater, Microwave, Range
- Heating
- Electric, Zoned
- Air Conditioning
- Electric, Zoned
- Levels
- One and One Half
- Roof
- Architectural
- Foundation
- Block
- Parking Features
- Attached, Paved, Driveway, Electric Vehicle Charging Station(s), Garage Faces Side, Garage, Garage Door Opener
- Garage Spaces
- 2
- Elementary School
- Harnett - Boone Trail
- Middle School
- Harnett - West Harnett
- High School
- Harnett - West Harnett
Listings provided courtesy of Triangle MLS, Inc. of NC, Internet Data Exchange Database. Information deemed reliable but not guaranteed. © 2026 Triangle MLS, Inc. of North Carolina. Data last updated .