1431 Goldsboro Ave, Sanford, NC 27330
- $250,000
- 3
- BD
- 3
- BA
- 1,634
- SqFt





Seller Representative HHHunt Homes of Raleigh-Durham
Buyer Representative
- Sold Price
- $250,000
- List Price
- $254,990
- Status
- CLOSED
- Days on Market
- 79
- Closing Date
- Jun 27, 2025
- MLS#
- 10087928
- Subtype
- Residential
- Style
- Traditional
- New Construction
- Yes
- Year Built
- 2024
- Bedrooms
- 3
- Bathrooms
- 3
- Full Baths
- 2
- Half Baths
- 1
- Living Area
- 1,634
- Lot Size
- 2,613
- Acres
- 0.06
- Subdivision
- Townes At Central Square
Property Description
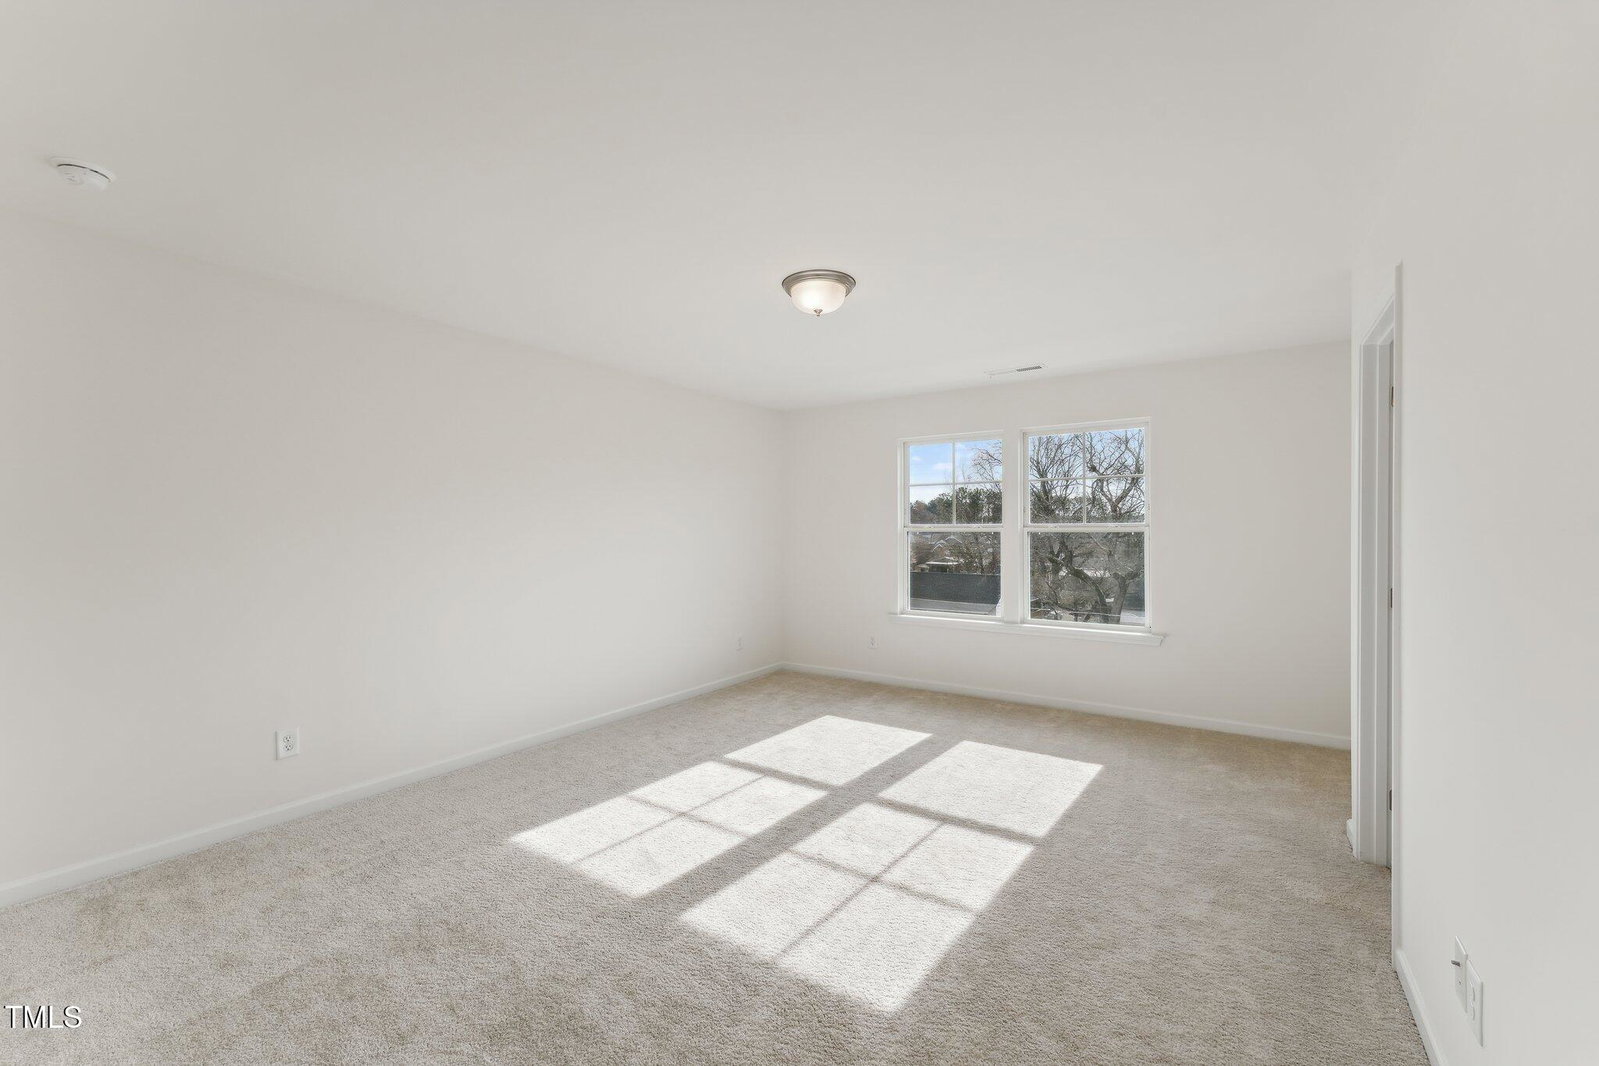
MOVE-IN READY! Be sure to ask about our No Money Down Financing *restrictions apply*. The Augusta GARAGE townhome floor plan is a true gem, offering a harmonious blend of comfort and elegance. Imagine stepping into a spacious family room that seamlessly transitions into a dining area, perfect for hosting dinner parties or enjoying family meals. The heart of the home, a chef's kitchen, boasts a large center island and granite countertops, making it an ideal space for culinary adventures. The luxury vinyl plank flooring adds a touch of sophistication to the entire first floor, leading you to the private oasis upstairs. The Primary Suite is a sanctuary of tranquility, complete with a walk-in closet and private bath featuring a ceramic tile walk-in shower and a double vanity. Two additional bedrooms, full bath and laundry area complete the tour. The attached garage offers convenience! Community Grand Opening! We are excited to bring brand new GARAGE townhomes to Sanford, NC. Residents will enjoy low-maintenance living just minutes from charming downtown Sanford, NC. Sanford is the perfect place to call home, offering an ideal blend of living, working, and leisure. With its convenient location, family-friendly atmosphere, and top employers, Sanford promises a peaceful, small-town experience. TOWNHOME IS READY NOW - Photos are of the actual home.
/u.realgeeks.media/darkhorsesellsusa/darkhorse_group_logo.png)
Additional Information
- Interior Features
- Double Vanity, Kitchen Island, Open Floor Plan, Pantry, Walk-In Closet(s), Bathtub/Shower Combination, Walk-In Shower
- Taxes
- $3,250
- HOA Fee
- $115
- Property Description
- Traditional
- Flooring
- Carpet, Tile, Vinyl, Vinyl
- Appliances
- Dishwasher, Electric Range, Microwave
- Heating
- Electric, Forced Air, Heat Pump
- Air Conditioning
- Central Air
- Stories
- 2
- Levels
- Two
- Roof
- Shingle
- Foundation
- Slab
- Garage Spaces
- 1
- Elementary School
- Lee - Deep River
- Middle School
- Lee - East Lee
- High School
- Lee - Lee
Listings provided courtesy of Triangle MLS, Inc. of NC, Internet Data Exchange Database. Information deemed reliable but not guaranteed. © 2026 Triangle MLS, Inc. of North Carolina. Data last updated .