3416 Connection Dr, Fayetteville, NC 28311
- $325,000
- 5
- BD
- 3
- BA
- 2,092
- SqFt







Seller Representative eXp Realty, LLC - C
Buyer Representative
- Sold Price
- $325,000
- List Price
- $319,900
- Status
- CLOSED
- Days on Market
- 48
- Closing Date
- May 29, 2025
- MLS#
- 10088915
- Subtype
- Residential
- Style
- Transitional
- Year Built
- 2017
- Bedrooms
- 5
- Bathrooms
- 3
- Full Baths
- 2
- Half Baths
- 1
- Living Area
- 2,092
- Lot Size
- 11,326
- Acres
- 0.26
- Subdivision
- To Be Added
Property Description
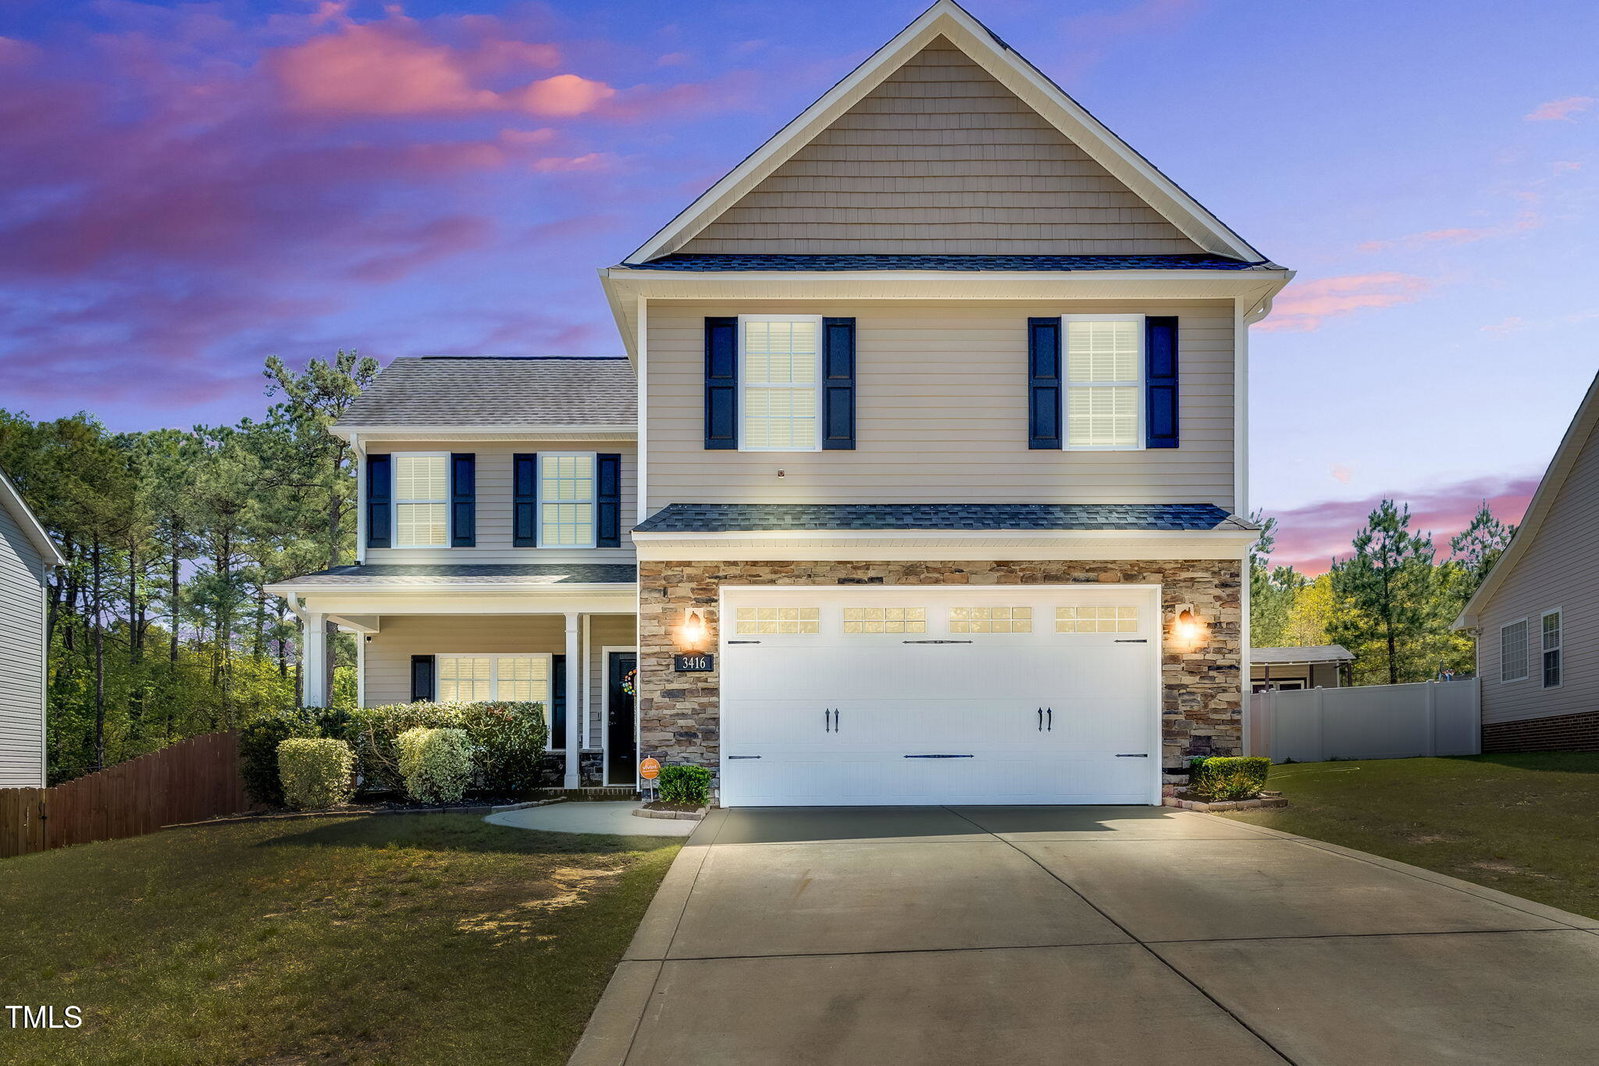
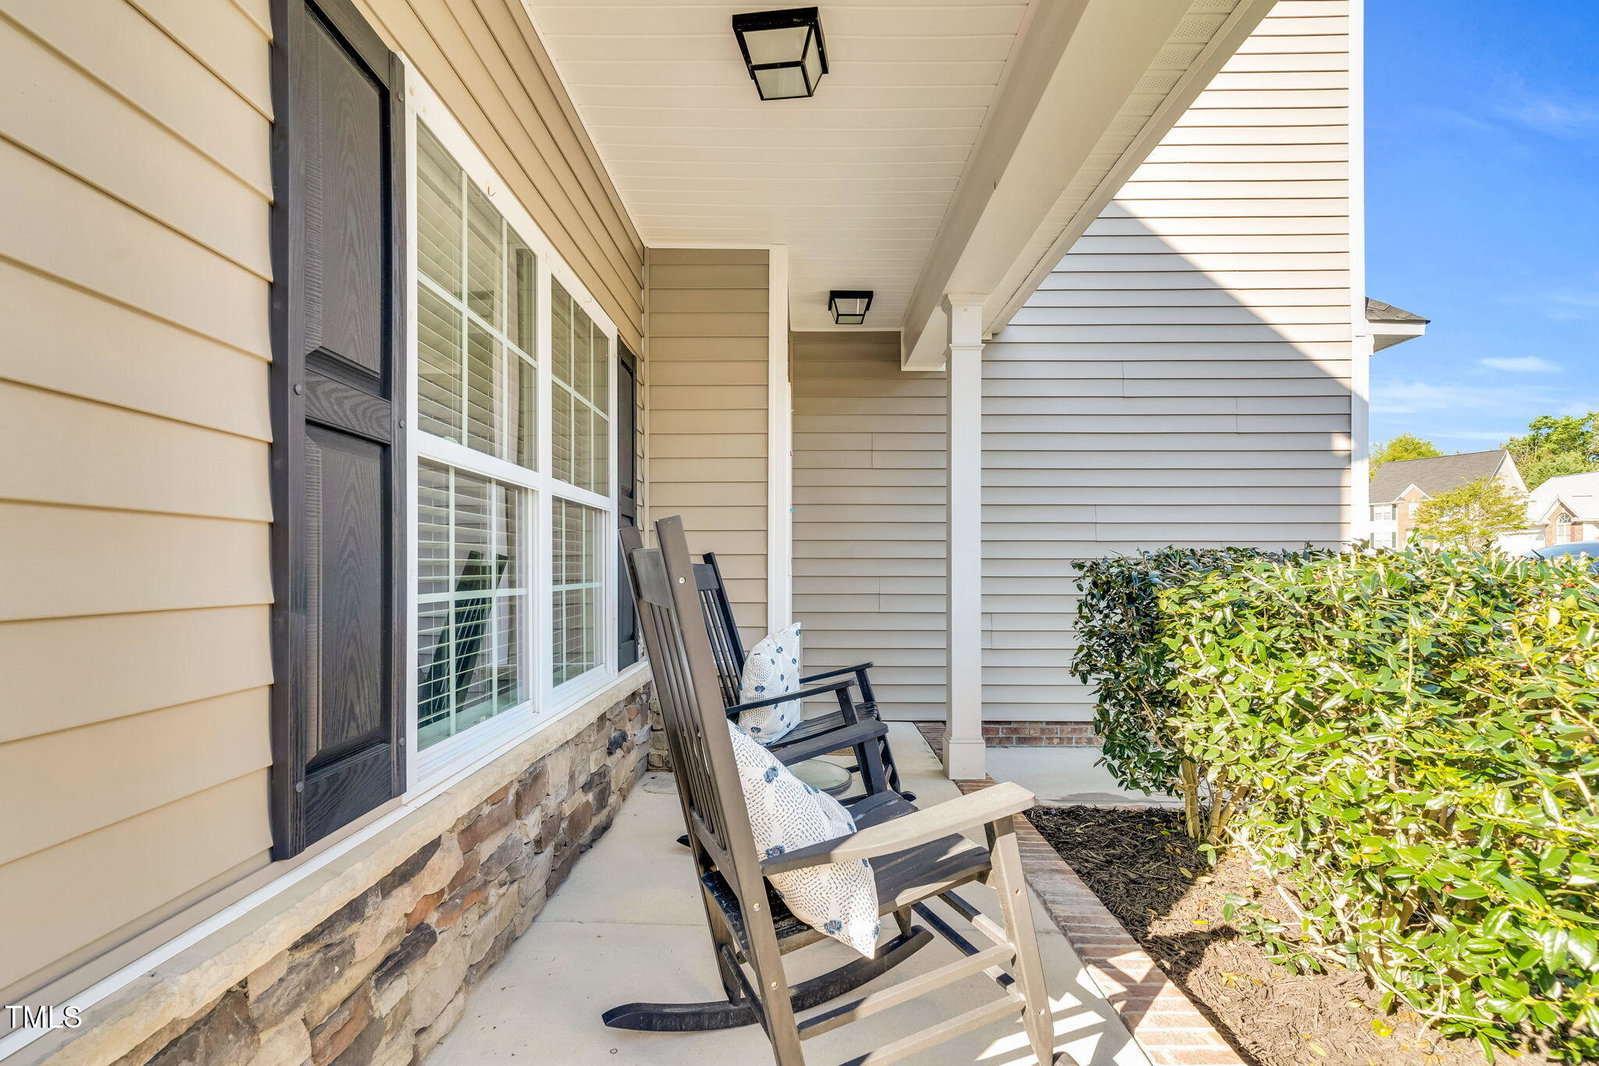
This spacious home offers a fantastic floor plan with the primary suite conveniently located on the main level w/ four additional bedrooms upstairs. The oversized 5th bedroom (15x15) provides versatile space—perfect as a bonus room, home theater, or guest suite. Enjoy low-maintenance laminate flooring throughout the foyer, great room, kitchen, and hallways. The open-concept kitchen features granite countertops, tile backsplash and stainless steel appliances . Step outside to a covered back porch overlooking a private, wooded lot w/ fence and shed. Minutes to Post!
/u.realgeeks.media/darkhorsesellsusa/darkhorse_group_logo.png)
Additional Information
- Interior Features
- Ceiling Fans, Crown Molding, Double Vanity, Eat-In Kitchen, Granite Counters, Kitchen Island, Open Floor Plan, Primary Downstairs, Soaking Tub, Tile Counters, Vaulted/Cathedral Ceilings, Walk-In Closet(s), Separate Shower, Bathtub/Shower Combination
- Exterior Features
- Fenced Yard
- Taxes
- $1,824
- Property Description
- Transitional
- Flooring
- Carpet, Laminate, Wood
- Appliances
- Dishwasher, Microwave, Range, Stainless Steel Appliance(s)
- Heating
- Heat Pump
- Air Conditioning
- Central Air, Ceiling Fan(s)
- Stories
- 2
- Levels
- Two
- Roof
- Shingle
- Foundation
- Slab
- Parking Features
- Attached, Driveway, Garage
- Garage Spaces
- 2
- Elementary School
- Cumberland - Howard Hall
- Middle School
- Cumberland - Pine Forest
- High School
- Cumberland - Pine Forest
Listings provided courtesy of Triangle MLS, Inc. of NC, Internet Data Exchange Database. Information deemed reliable but not guaranteed. © 2026 Triangle MLS, Inc. of North Carolina. Data last updated .