1506 Gormly Cir, Sanford, NC 27330
- $760,000
- 3
- BD
- 4
- BA
- 3,036
- SqFt






Seller Representative eXp Realty, LLC - C
Buyer Representative
- Sold Price
- $760,000
- List Price
- $750,000
- Status
- CLOSED
- Days on Market
- 42
- Closing Date
- Jun 11, 2025
- MLS#
- 10089010
- Subtype
- Residential
- Style
- Farmhouse
- Year Built
- 2020
- Bedrooms
- 3
- Bathrooms
- 4
- Full Baths
- 3
- Half Baths
- 1
- Living Area
- 3,036
- Lot Size
- 39,639
- Acres
- 0.91
- Subdivision
- Westlake Valley
Property Description
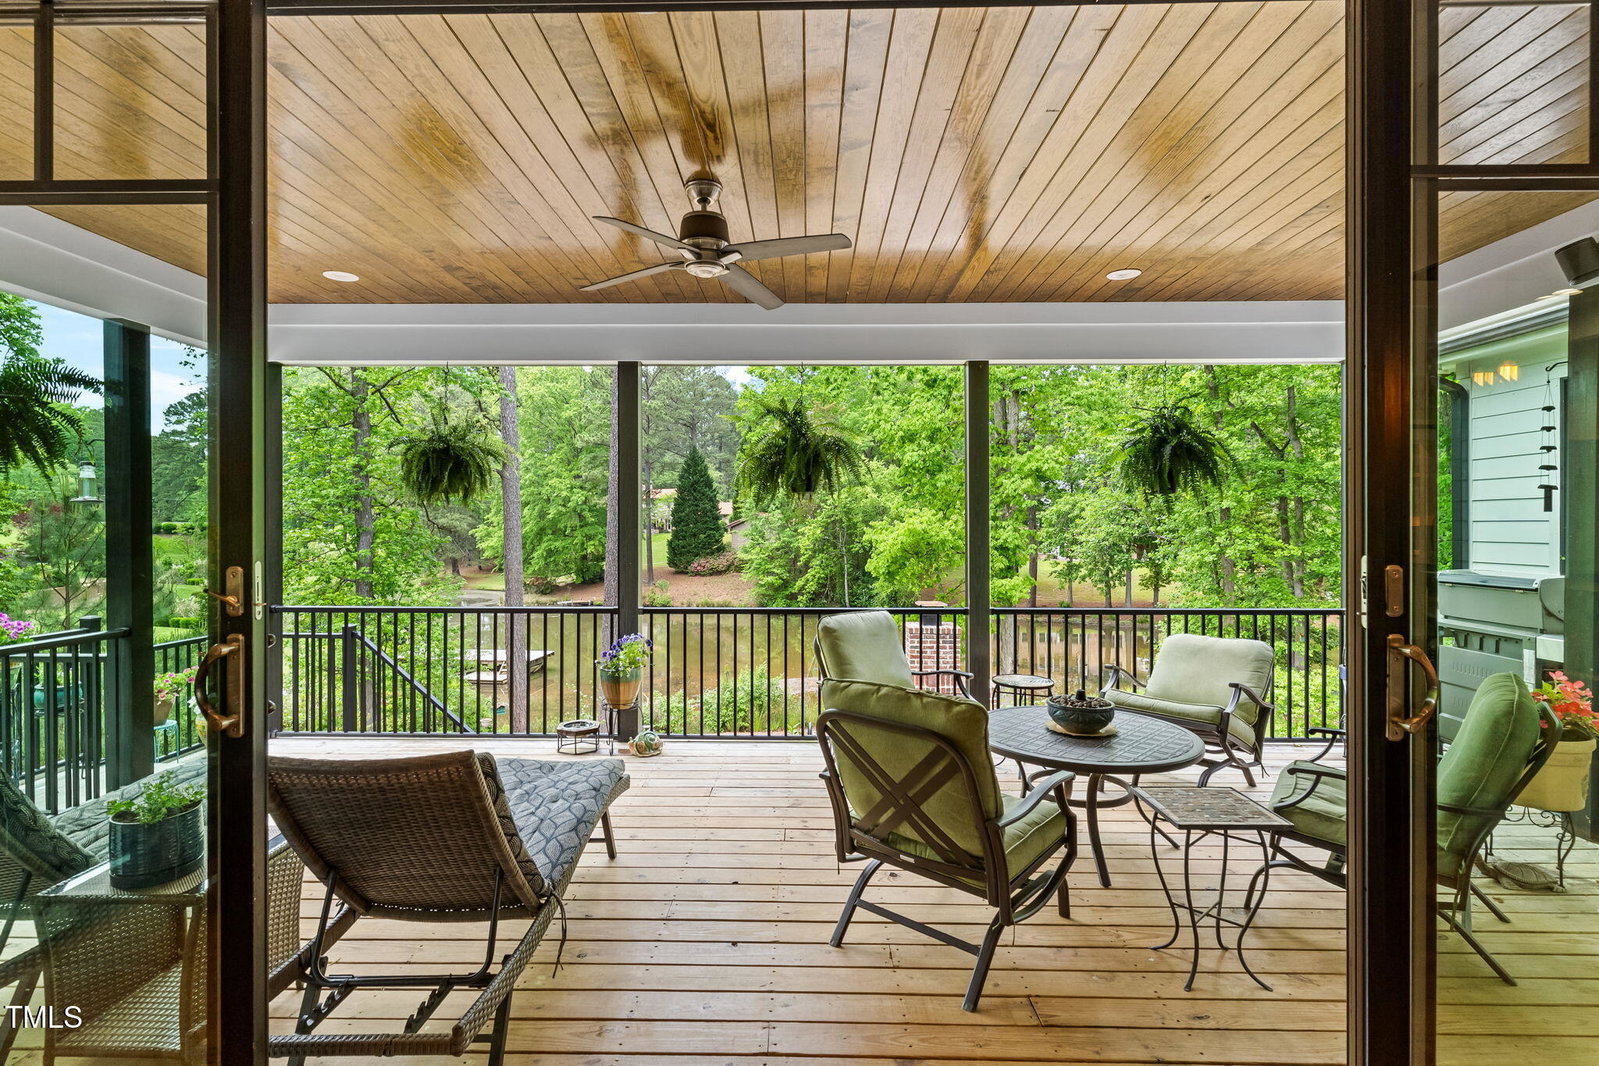
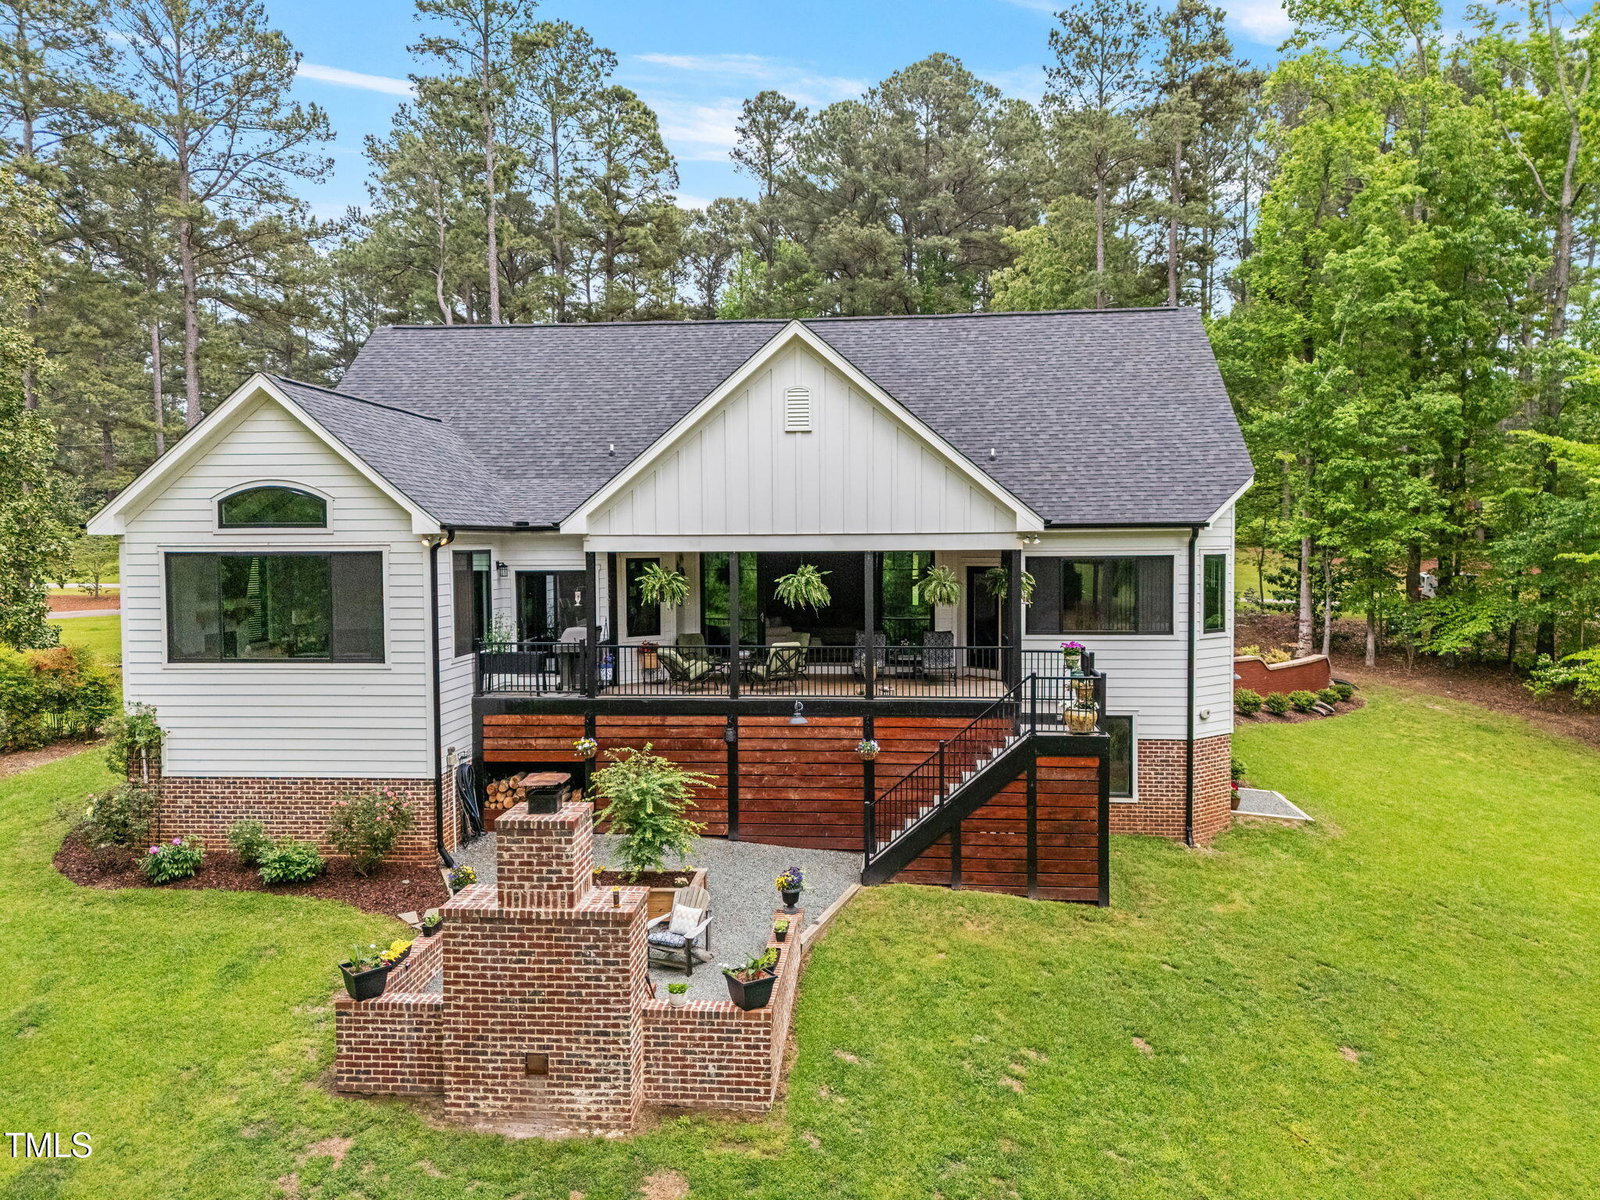
Welcome to this stunning custom-crafted lakefront home, nestled in one of Sanford's most desirable swim communities. Thoughtfully designed to live like a ranch, this residence offers effortless single-level living with timeless details throughout. From the moment you enter, you'll be captivated by the open, airy layout enhanced by custom niches, rich built-ins, and expansive windows that frame breathtaking lake views. The heart of the home is an open-concept kitchen and living space—perfect for entertaining or cozy nights in—complete with elevated finishes and a seamless indoor-outdoor flow. The spacious primary suite is a true retreat, with serene waterfront views and a spa-like ensuite. A versatile flex space offers the perfect spot for a home office, gym, or guest room. Whether you're sipping coffee on the back patio or hosting friends at sunset, this home offers a rare blend of craftsmanship, comfort, and lakeside charm.
/u.realgeeks.media/darkhorsesellsusa/darkhorse_group_logo.png)
Additional Information
- Interior Features
- Ceiling Fans, Crown Molding, Coffered Ceiling(s), Double Vanity, Granite Counters, High Ceilings, Kitchen Island, Open Floor Plan, Pantry, Primary Downstairs, Smart Home, Soaking Tub, Tray Ceiling(s), Walk-In Closet(s), Dining Room, Bathtub/Shower Combination, Garage Apartment, Smooth Ceilings
- Taxes
- $6,431
- Property Description
- Farmhouse
- Flooring
- Wood
- Appliances
- Dishwasher, Gas Cooktop, Microwave, Range
- Heating
- Heat Pump, Natural Gas
- Air Conditioning
- Central Air, Ceiling Fan(s)
- Levels
- One and One Half
- Roof
- Shingle
- Foundation
- Raised
- Parking Features
- Attached, Driveway, Garage Faces Front, Garage
- Garage Spaces
- 2
- Elementary School
- Lee - B T Bullock
- Middle School
- Lee - West Lee
- High School
- Lee - Lee
- View
- Water
Listings provided courtesy of Triangle MLS, Inc. of NC, Internet Data Exchange Database. Information deemed reliable but not guaranteed. © 2026 Triangle MLS, Inc. of North Carolina. Data last updated .