121 Westchase Run, Sanford, NC 27330
- $595,000
- 3
- BD
- 4
- BA
- 3,552
- SqFt





Seller Representative Above & Beyond Realty LLC
Buyer Representative
- Sold Price
- $595,000
- List Price
- $599,000
- Status
- CLOSED
- Days on Market
- 21
- Closing Date
- May 09, 2025
- MLS#
- 10090465
- Subtype
- Residential
- Style
- Ranch
- Year Built
- 2008
- Bedrooms
- 3
- Bathrooms
- 4
- Full Baths
- 3
- Half Baths
- 1
- Living Area
- 3,552
- Lot Size
- 44,431
- Acres
- 1.02
- Subdivision
- Chancellors Ridge
Property Description
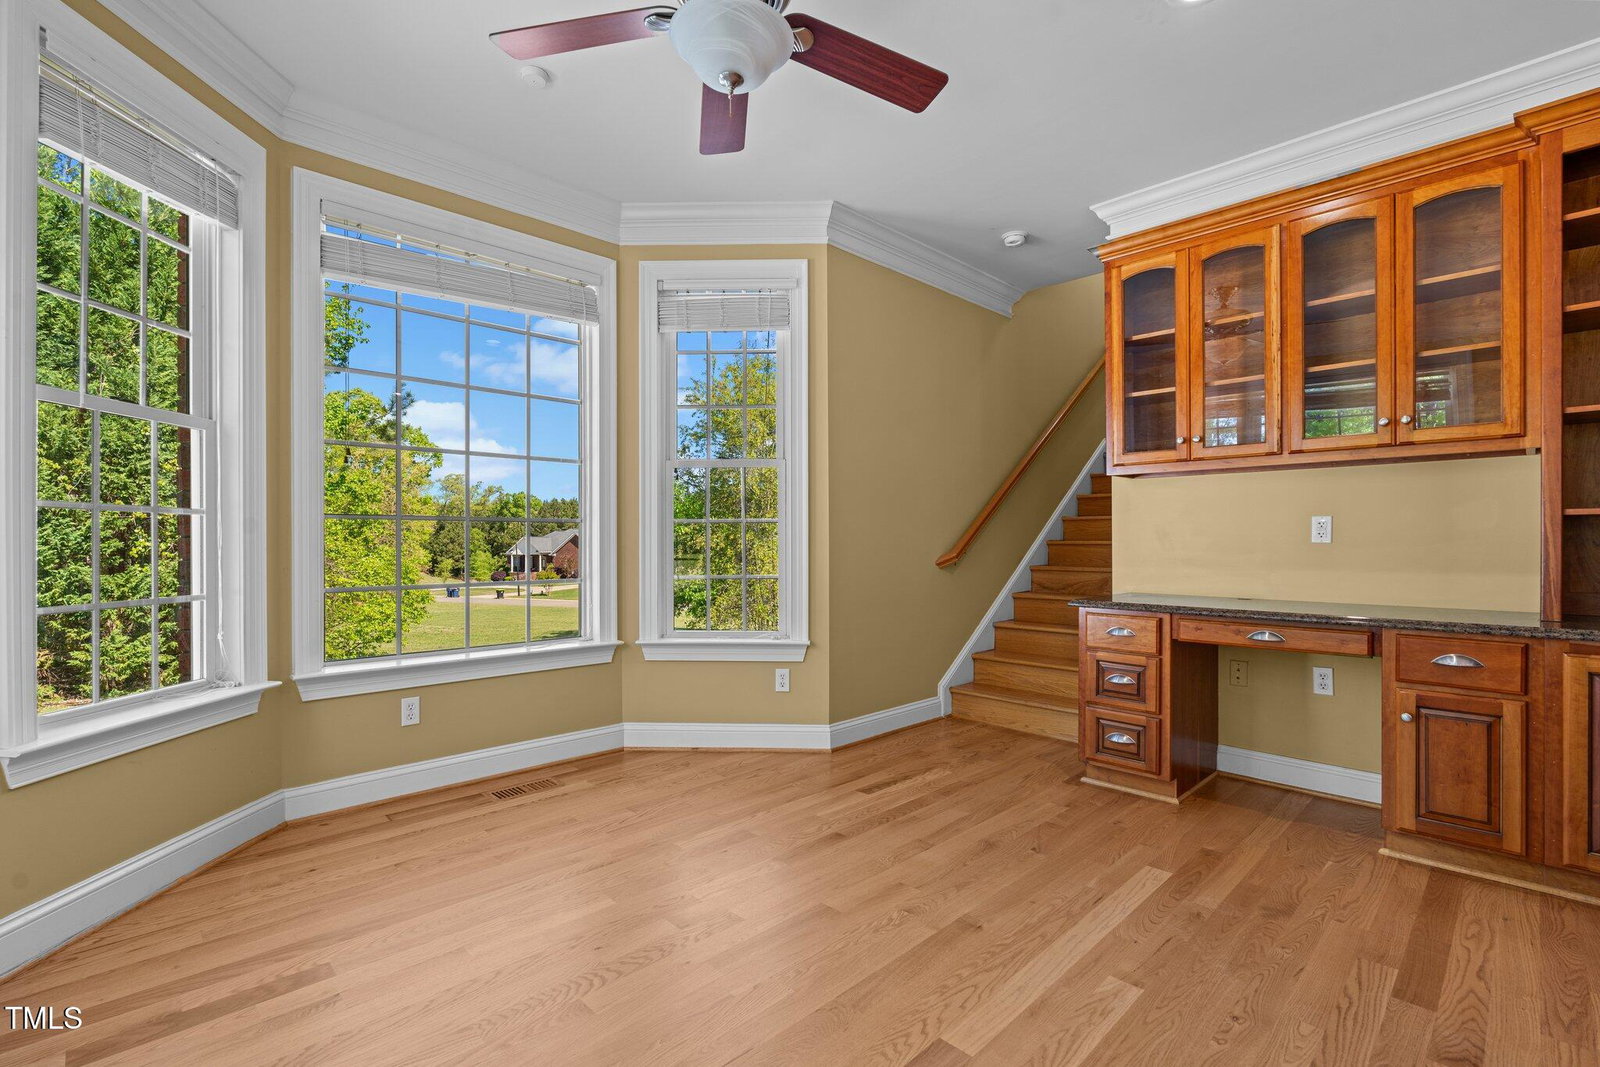
Luxury, flexibility, and outdoor living come together in this beautifully designed brick ranch offering bonus space, multiple garage options, and peaceful pondside patios in desirable Sanford NC. This thoughtfully crafted home features 3 spacious bedrooms and 2.5 bathrooms on the main floor, including a private ensuite retreat. The upstairs includes three large bonus rooms ideal for a home office, fitness area, or hobby space, plus a full bath and walk-up access to a large unfinished attic. Enjoy outdoor living with two patios, one off the main home and another by the detached 2-car garage with a cozy fireplace and tranquil pond view. Relax on the charming rocking chair front porch or take advantage of both attached and detached garages for added storage or workspace. Located in Sanford, known for its historic charm, vibrant downtown, and convenient access to Raleigh, Pittsboro and the Research Triangle, this home offers the ideal blend of comfort and convenience.
/u.realgeeks.media/darkhorsesellsusa/darkhorse_group_logo.png)
Additional Information
- Interior Features
- Bookcases, Vaulted/Cathedral Ceilings, Ceiling Fans, Crown Molding, Double Vanity, Entrance Foyer, High Ceilings, Pantry, Primary Downstairs, Soaking Tub, Storage, Tray Ceiling(s), Walk-In Closet(s), Bathtub/Shower Combination, Walk-In Shower, Water Closets, Garage Apartment
- Exterior Features
- Private Yard
- Taxes
- $4,776
- HOA Fee
- $600
- Property Description
- Ranch
- Flooring
- Tile, Hardwood
- Appliances
- Dryer, Double Oven, Dishwasher, Electric Cooktop, Microwave, Refrigerator, Washer
- Heating
- Heat Pump
- Air Conditioning
- Central Air, Electric
- Stories
- 1
- Levels
- Two
- Roof
- Shingle
- Foundation
- Brick/Mortar
- Parking Features
- Attached, Circular Driveway, Detached, Garage, Paved
- Garage Spaces
- 4
- Elementary School
- Lee - JR Ingram
- Middle School
- Lee - West Lee
- High School
- Lee - Southern Lee High
- View
- Pond, Water
Listings provided courtesy of Triangle MLS, Inc. of NC, Internet Data Exchange Database. Information deemed reliable but not guaranteed. © 2026 Triangle MLS, Inc. of North Carolina. Data last updated .