149 Whimbrel Ct, Lillington, NC 27546
- $558,070
- 4
- BD
- 4
- BA
- 3,898
- SqFt





Seller Representative DRB Group North Carolina LLC
Buyer Representative
- Sold Price
- $558,070
- List Price
- $558,070
- Status
- CLOSED
- Days on Market
- 364
- Closing Date
- Apr 27, 2026
- MLS#
- 10092330
- Subtype
- Residential
- Style
- Traditional
- New Construction
- Yes
- Year Built
- 2025
- Bedrooms
- 4
- Bathrooms
- 4
- Full Baths
- 4
- Living Area
- 3,898
- Lot Size
- 29,621
- Acres
- 0.68
- Subdivision
- Blake Pond
Property Description
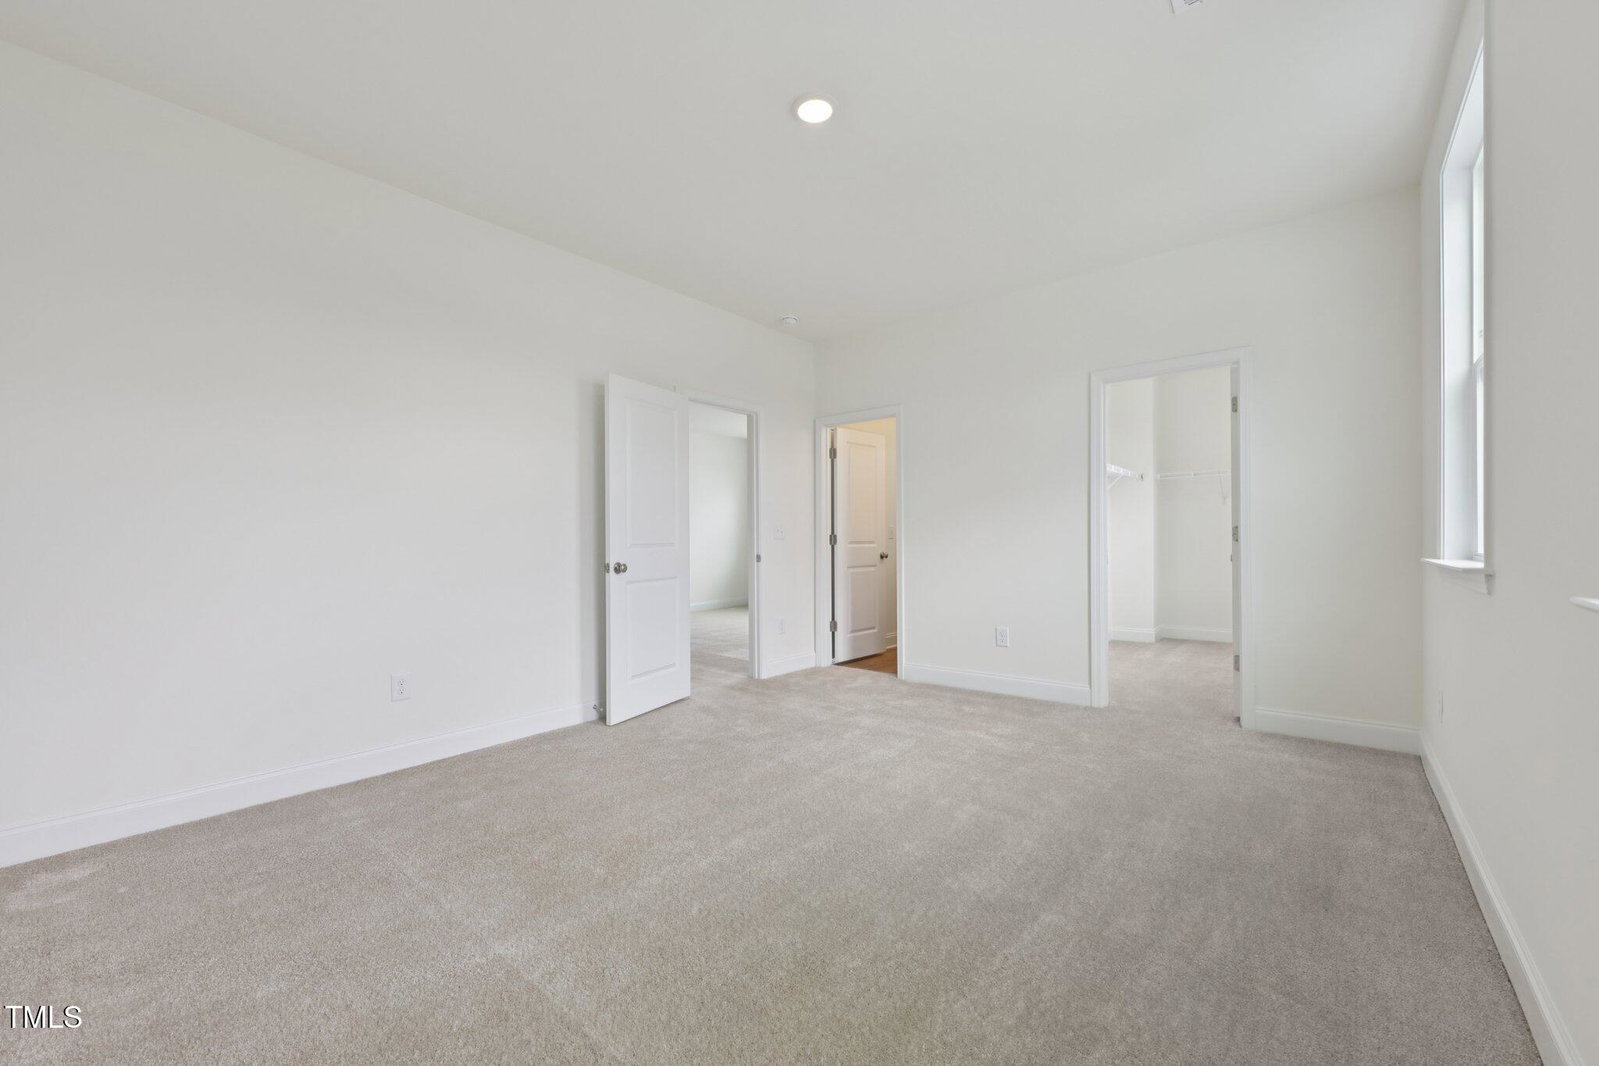
QUICK MOVE IN Dream Home Alert! 3-Car Garage- 0.68-Acre Lot- Loaded with Upgrades! Welcome to the Stonehaven-a showstopper of a home perfectly nestled on a 0.68-acre lot Just minutes from vibrant Downtown Lillington, this home combines luxury living with everyday convenience. This beauty stuns from the curb and keeps impressing inside. Step into an open, elegant layout featuring a home office, a formal dining room with coffered ceiling, and a spacious living area that flows into a designer kitchen-complete with quartz countertops, stainless steel appliances, butler's pantry, tile backsplash, and a gourmet kitchen with double wall ovens that will wow any home chef. Hosting guests? The main-level bedroom and full bath with walk-in shower offer comfort and privacy! Enjoy your morning coffee or evening unwind on the screened-in porch- perfect for gatherings or just relaxing in your own oasis. Upstairs, fall in love with the luxurious primary suite featuring tray ceiling, TWO walk-in closets, and a spa-worthy bath with dual vanities, oversized tile shower, and soaking tub. Two additional bedrooms share a Jack-and-Jill bath, and the versatile loft plus bonus room with closet provide endless possibilities- media room, gym, you name it! This is the home you've been waiting for- space, style, and serenity all in one! Home is complete. Photos are of actual home.
/u.realgeeks.media/darkhorsesellsusa/darkhorse_group_logo.png)
Additional Information
- Interior Features
- Coffered Ceiling(s), Entrance Foyer, Eat-In Kitchen, Dual Primary Closets, Kitchen Island, Open Floor Plan, Pantry, Recessed Lighting, Soaking Tub, Tray Ceiling(s), Walk-In Closet(s), Dining Room, Butler Pantry, Separate Shower, Bathtub/Shower Combination, Walk-In Shower, Water Closets, Quartz/Quartzite Counters, Smooth Ceilings
- Exterior Features
- Lighting, Rain Gutters, Smart Camera(s)/Recording
- HOA Fee
- $187
- Property Description
- Traditional
- Flooring
- Carpet, Vinyl
- Appliances
- Cooktop, Double Oven, Dishwasher, Electric Cooktop, Exhaust Fan, Microwave, Stainless Steel Appliance(s), Vented Exhaust Fan, Wall Oven
- Heating
- Forced Air, Zoned
- Air Conditioning
- Central Air, Dual, Zoned
- Stories
- 2
- Levels
- Two
- Roof
- Architectural
- Foundation
- Block
- Parking Features
- Driveway, Garage, Garage Door Opener, Other
- Garage Spaces
- 3
- Elementary School
- Harnett - Buies Creek
- Middle School
- Harnett - Harnett Central
- High School
- Harnett - Harnett Central
Listings provided courtesy of Triangle MLS, Inc. of NC, Internet Data Exchange Database. Information deemed reliable but not guaranteed. © 2026 Triangle MLS, Inc. of North Carolina. Data last updated .