102 Haldane Dr, Southern Pines, NC 28387
- $575,000
- 4
- BD
- 3
- BA
- 2,602
- SqFt









Seller Representative Integra Realty
Buyer Representative
- Sold Price
- $575,000
- List Price
- $550,000
- Status
- CLOSED
- Days on Market
- 29
- Closing Date
- May 30, 2025
- MLS#
- 10093087
- Subtype
- Residential
- Style
- Ranch
- Year Built
- 1976
- Bedrooms
- 4
- Bathrooms
- 3
- Full Baths
- 3
- Living Area
- 2,602
- Lot Size
- 41,861
- Acres
- 0.96
- Subdivision
- Highland Trails
Property Description
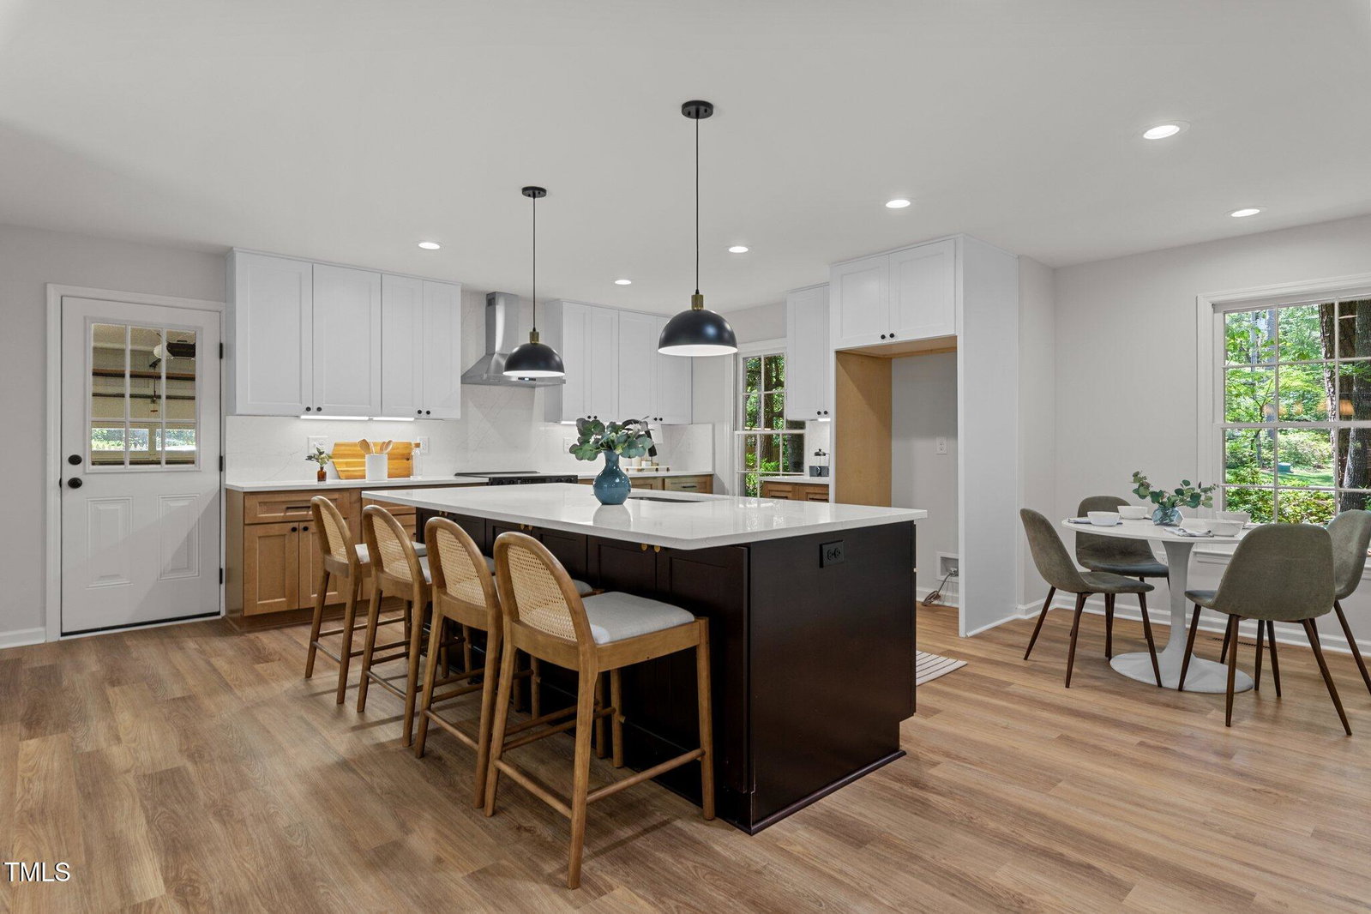
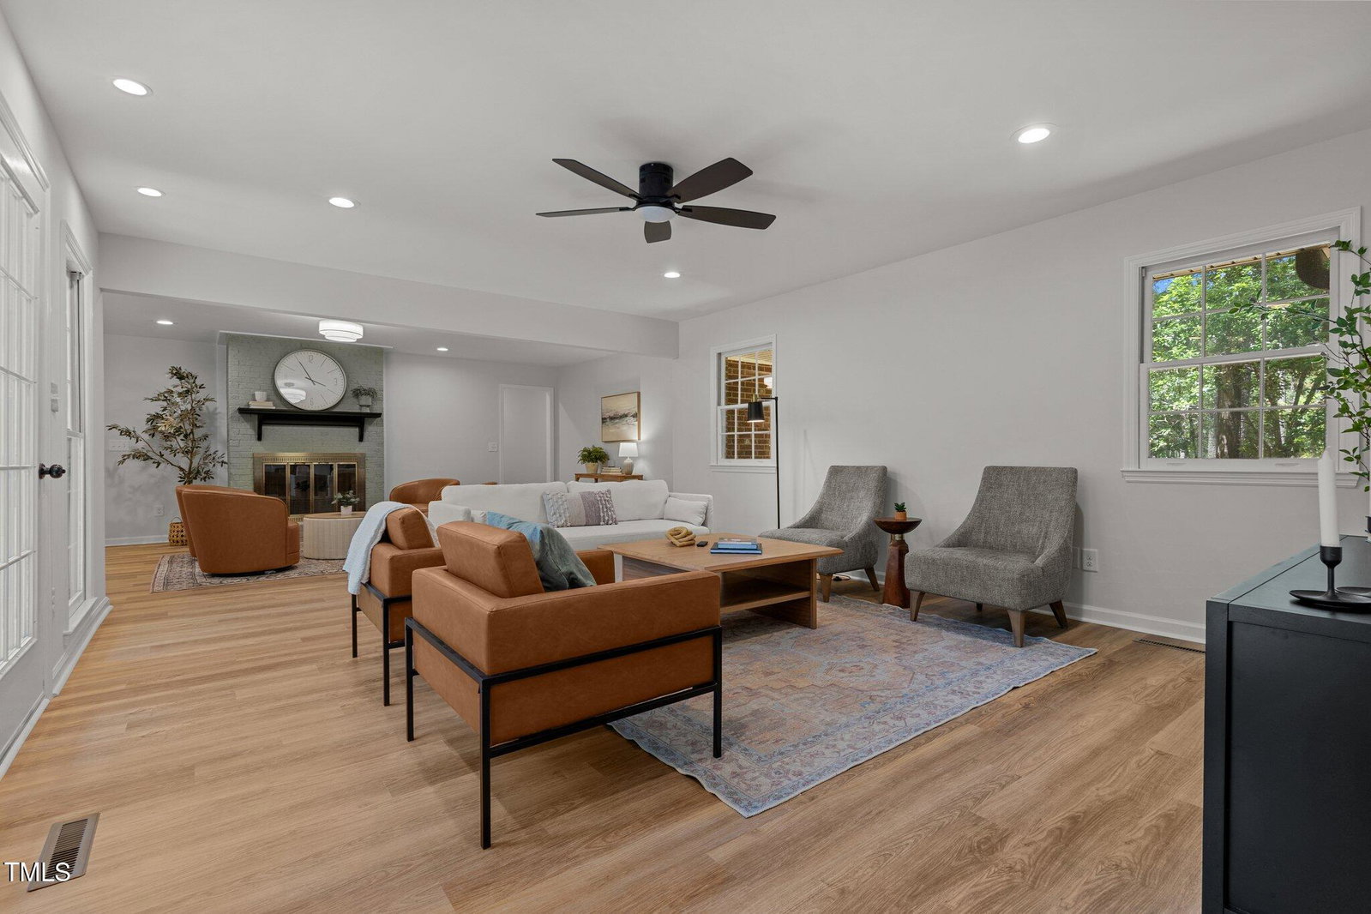
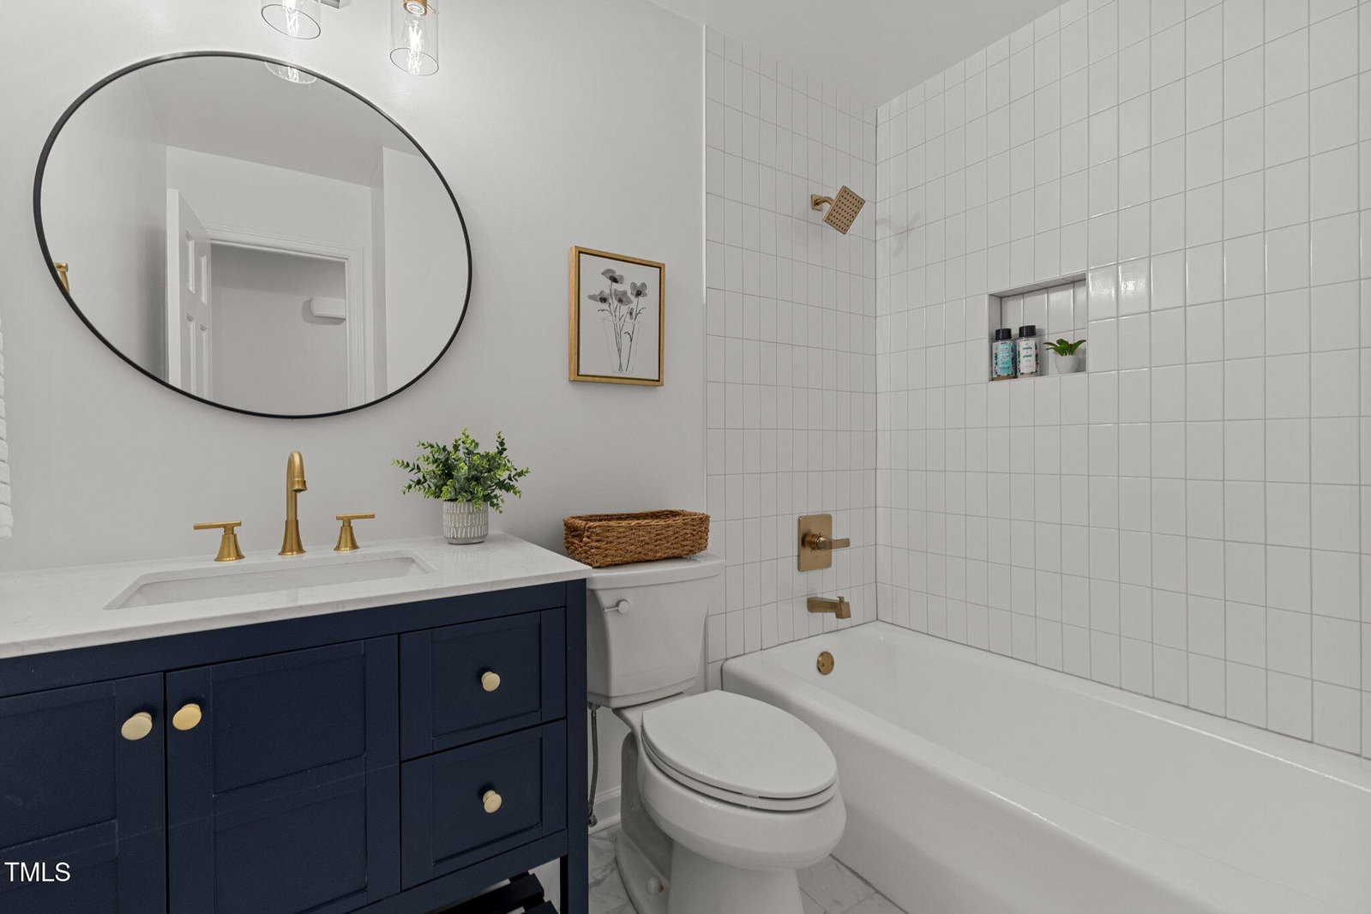
Discover the perfect blend of modern living and serene surroundings in this stunning, fully renovated 4-bedroom, 3-bath ranch home nestled on a nearly 1-acre wooded lot in beautiful Southern Pines. Just a block away from community lake access, this home offers space, style, and functionality in a peaceful setting. Step inside to an expansive open floor plan featuring all-new flooring and a spacious dedicated office—perfect for remote work or creative space. The heart of the home is the oversized kitchen, complete with a large quartz countertops and backsplash, sleek cabinetry, a walk-in pantry, and premium finishes throughout—ideal for both everyday living and entertaining. The luxurious primary suite is a true retreat, boasting a spa-inspired bath with a free-standing soaking tub, an oversized walk-in shower, and a massive walk-in closet designed to impress. A second primary bedroom with its own ensuite bath offers flexibility for guests or multigenerational living. Enjoy outdoor living at its best with a huge back deck overlooking your private, wooded lot. A large, 594 sf, wired workshop provides the perfect space for hobbies or storage. The attached 2-car garage adds convenience and additional storage options. With thoughtful upgrades and high-end finishes throughout, this home is move-in ready and designed for comfort, style, and function—all just minutes from downtown Southern Pines and local amenities.
/u.realgeeks.media/darkhorsesellsusa/darkhorse_group_logo.png)
Additional Information
- Interior Features
- Ceiling Fans, Entrance Foyer, Eat-In Kitchen, Kitchen Island, Pantry, Primary Downstairs, Recessed Lighting, Walk-In Closet(s), Dining Combo, Second Primary Bedroom, Separate Shower, Walk-In Shower, Quartz/Quartzite Counters, Smooth Ceilings
- Taxes
- $1,600
- HOA Fee
- $40
- Financing
- None
- Property Description
- Ranch
- Flooring
- Vinyl, Tile
- Appliances
- Electric Range, Dishwasher, Electric Oven, Electric Water Heater, Range Hood, Vented Exhaust Fan
- Heating
- Electric, Exhaust Fan, Fireplace, Heat Pump
- Air Conditioning
- Central Air, Ceiling Fan(s), Heat Pump
- Levels
- One
- Roof
- Architectural
- Foundation
- Pillar/Post/Pier
- Parking Features
- Garage
- Garage Spaces
- 2
- Elementary School
- Moore - Pinehurst
- Middle School
- Moore - West Pine
- High School
- Moore - Pinecrest
Listings provided courtesy of Triangle MLS, Inc. of NC, Internet Data Exchange Database. Information deemed reliable but not guaranteed. © 2026 Triangle MLS, Inc. of North Carolina. Data last updated .