1481 Carolina Dr, Sanford, NC 27332
- $332,000
- 3
- BD
- 2
- BA
- 1,829
- SqFt






Seller Representative RE/MAX United
Buyer Representative
- Sold Price
- $332,000
- List Price
- $334,900
- Status
- CLOSED
- Days on Market
- 112
- Closing Date
- Aug 29, 2025
- MLS#
- 10095213
- Subtype
- Residential
- Style
- Transitional
- New Construction
- Yes
- Year Built
- 2025
- Bedrooms
- 3
- Bathrooms
- 2
- Full Baths
- 2
- Living Area
- 1,829
- Lot Size
- 9,583
- Acres
- 0.22
- Subdivision
- Carolina Trace
- Neighborhood
- Hidden Lake
Property Description

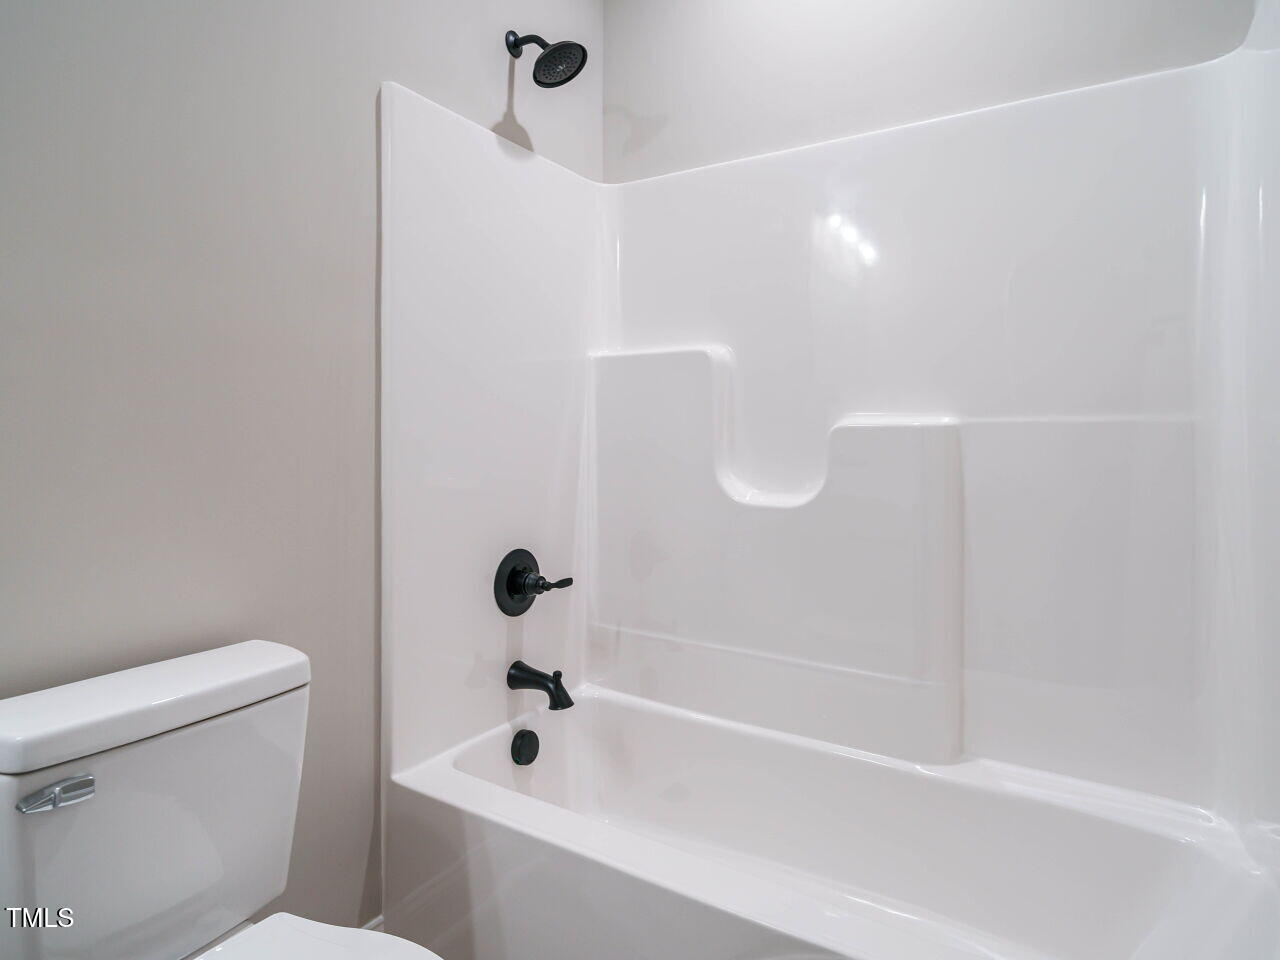
Welcome to this COMPLETED new construction one-level home that is ready for immediate move-in. Gorgeous front porch with stamped concrete welcomes you in to this low maintenance home. Lovely foyer area opens to flex space that could be formal living, dining or home office. Open and bright kitchen and great room features gorgeous kitchen with breakfast bar, quartz counters, plenty of cabinet space and a pantry. Kitchen/dining space makes entertaining a breeze. Large family room with gas log fireplace and vaulted ceilings. Spacious primary bedroom has walk-in closet, lovely bath with step in shower with custom tile. Two additional bedrooms share hall bath. Enjoy the outdoors on the fantastic covered porch. Home has luxury vinyl plank throughout-- no carpet. Vinyl siding and easy landscaping. 2-car garage!Hidden Lake community offers pool, tennis, fishing pond and lake access. Carolina Trace is a gated community that features 2, 18-hole golf courses. Memberships are available for golf, social and fitness. All residents have access to the lake --no gasoline powered boats are permitted. Welcome to your new home!
/u.realgeeks.media/darkhorsesellsusa/darkhorse_group_logo.png)
Additional Information
- Interior Features
- Breakfast Area, Ceiling Fans, Kitchen Island, Pantry, Recessed Lighting, Vaulted/Cathedral Ceilings, Walk-In Closet(s), Dining Combo, Bathtub/Shower Combination, Walk-In Shower, Quartz/Quartzite Counters, Smooth Ceilings
- Taxes
- $58
- HOA Fee
- $750
- Financing
- None
- Property Description
- Transitional
- Flooring
- Vinyl, Tile
- Appliances
- Dishwasher, Electric Range, Microwave, Refrigerator
- Heating
- Heat Pump
- Air Conditioning
- Heat Pump
- Levels
- One
- Roof
- Shingle
- Foundation
- Block
- Parking Features
- Driveway, Garage Faces Front, Garage
- Garage Spaces
- 2
- Elementary School
- Lee - J Glenn Edwards
- Middle School
- Lee - East Lee
- High School
- Lee - Lee
Listings provided courtesy of Triangle MLS, Inc. of NC, Internet Data Exchange Database. Information deemed reliable but not guaranteed. © 2026 Triangle MLS, Inc. of North Carolina. Data last updated .