88 Mable Court, Unit 17, Lillington, NC 27546
- $459,900
- 5
- BD
- 4
- BA
- 3,742
- SqFt







Seller Representative TLS Realty LLC
Buyer Representative
- Sold Price
- $459,900
- List Price
- $459,900
- Status
- CLOSED
- Days on Market
- 62
- Closing Date
- Jul 23, 2025
- MLS#
- 10097908
- Subtype
- Residential
- Style
- Contemporary
- New Construction
- Yes
- Year Built
- 2025
- Bedrooms
- 5
- Bathrooms
- 4
- Full Baths
- 3
- Half Baths
- 1
- Living Area
- 3,742
- Lot Size
- 8,712
- Acres
- 0.20
- Subdivision
- Nathans Ridge
Property Description
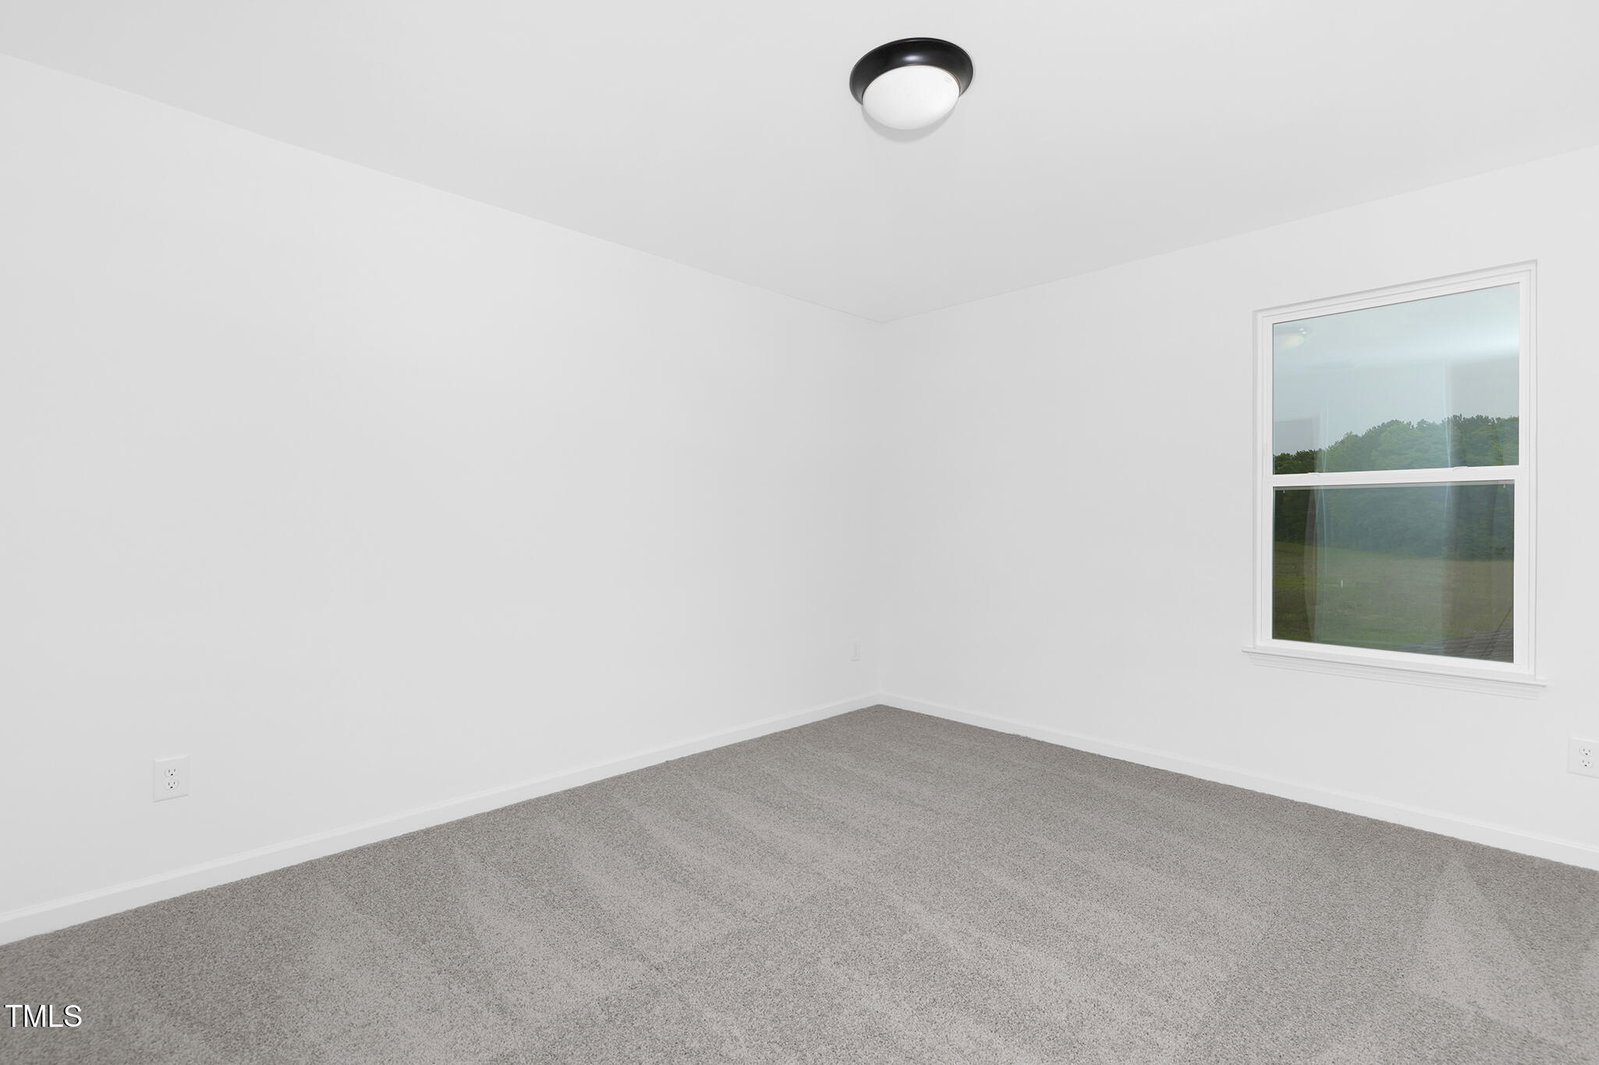
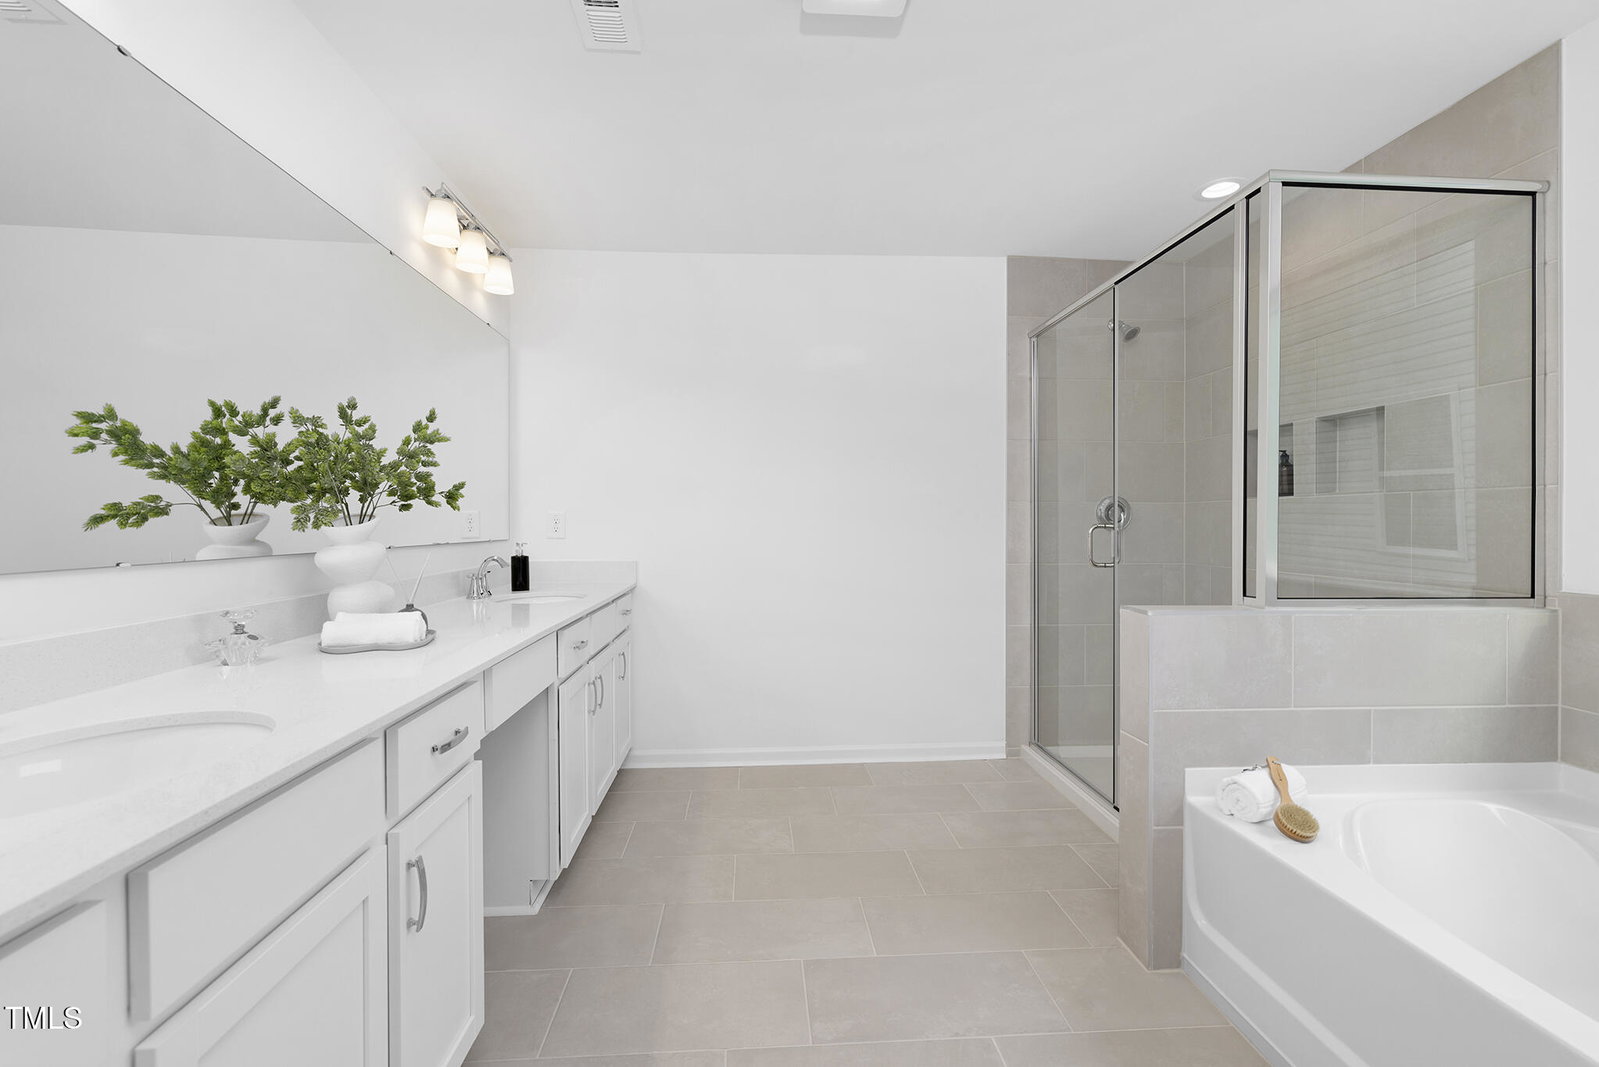
This Calgary semi-custom home offers a versatile layout with 3,700+ sq ft, featuring 5 bedrooms and 3.5 baths designed to suit a variety of living needs. The first floor includes a private study, guest bedroom with ensuite and another nearby half bath, and an open-concept dining area, kitchen, and great room—ideal for entertaining or everyday comfort. Upstairs, discover three additional bedrooms, a shared bath, a spacious game room, and a convenient laundry room. The expansive primary suite serves as a peaceful retreat with dual walk-in closets and a spa-inspired bath featuring a garden tub and walk-in shower. Thoughtful upgrades include a gourmet kitchen with wall oven, microwave, electric cooktop, and a non-vented hood. Enjoy outdoor living on the screened rear porch, accessible via sliding glass doors from the kitchen. Stylish, modern finishes throughout complete this beautifully designed home.
/u.realgeeks.media/darkhorsesellsusa/darkhorse_group_logo.png)
Additional Information
- Interior Features
- Double Vanity, Entrance Foyer, Kitchen Island, Open Floor Plan, Pantry, Tray Ceiling(s), Walk-In Closet(s), Separate Shower, Walk-In Shower, Quartz/Quartzite Counters
- HOA Fee
- $600
- Property Description
- Contemporary
- Flooring
- Carpet, Laminate, Tile, Vinyl
- Appliances
- Disposal, Dishwasher, Electric Cooktop, Microwave, Plumbed For Ice Maker, Stainless Steel Appliance(s), Wall Oven
- Heating
- Electric, Heat Pump
- Air Conditioning
- Central Air
- Stories
- 2
- Levels
- Two
- Roof
- Architectural
- Foundation
- Slab
- Garage Spaces
- 2
- Elementary School
- Harnett - Shawtown Lillington
- Middle School
- Harnett - Harnett Central
- High School
- Harnett - Harnett Central
Mortgage Calculator
Listings provided courtesy of Triangle MLS, Inc. of NC, Internet Data Exchange Database. Information deemed reliable but not guaranteed. © 2026 Triangle MLS, Inc. of North Carolina. Data last updated .