821 Stoneybrook Dr, Sanford, NC 27330
- $320,103
- 3
- BD
- 2
- BA
- 2,013
- SqFt




Seller Representative Keller Williams Legacy
Buyer Representative
- Sold Price
- $320,103
- List Price
- $325,000
- Status
- CLOSED
- Days on Market
- 91
- Closing Date
- Aug 27, 2025
- MLS#
- 10099010
- Subtype
- Residential
- Style
- Transitional
- Year Built
- 1977
- Bedrooms
- 3
- Bathrooms
- 2
- Full Baths
- 2
- Living Area
- 2,013
- Lot Size
- 39,639
- Acres
- 0.91
- Subdivision
- Westcroft
Property Description
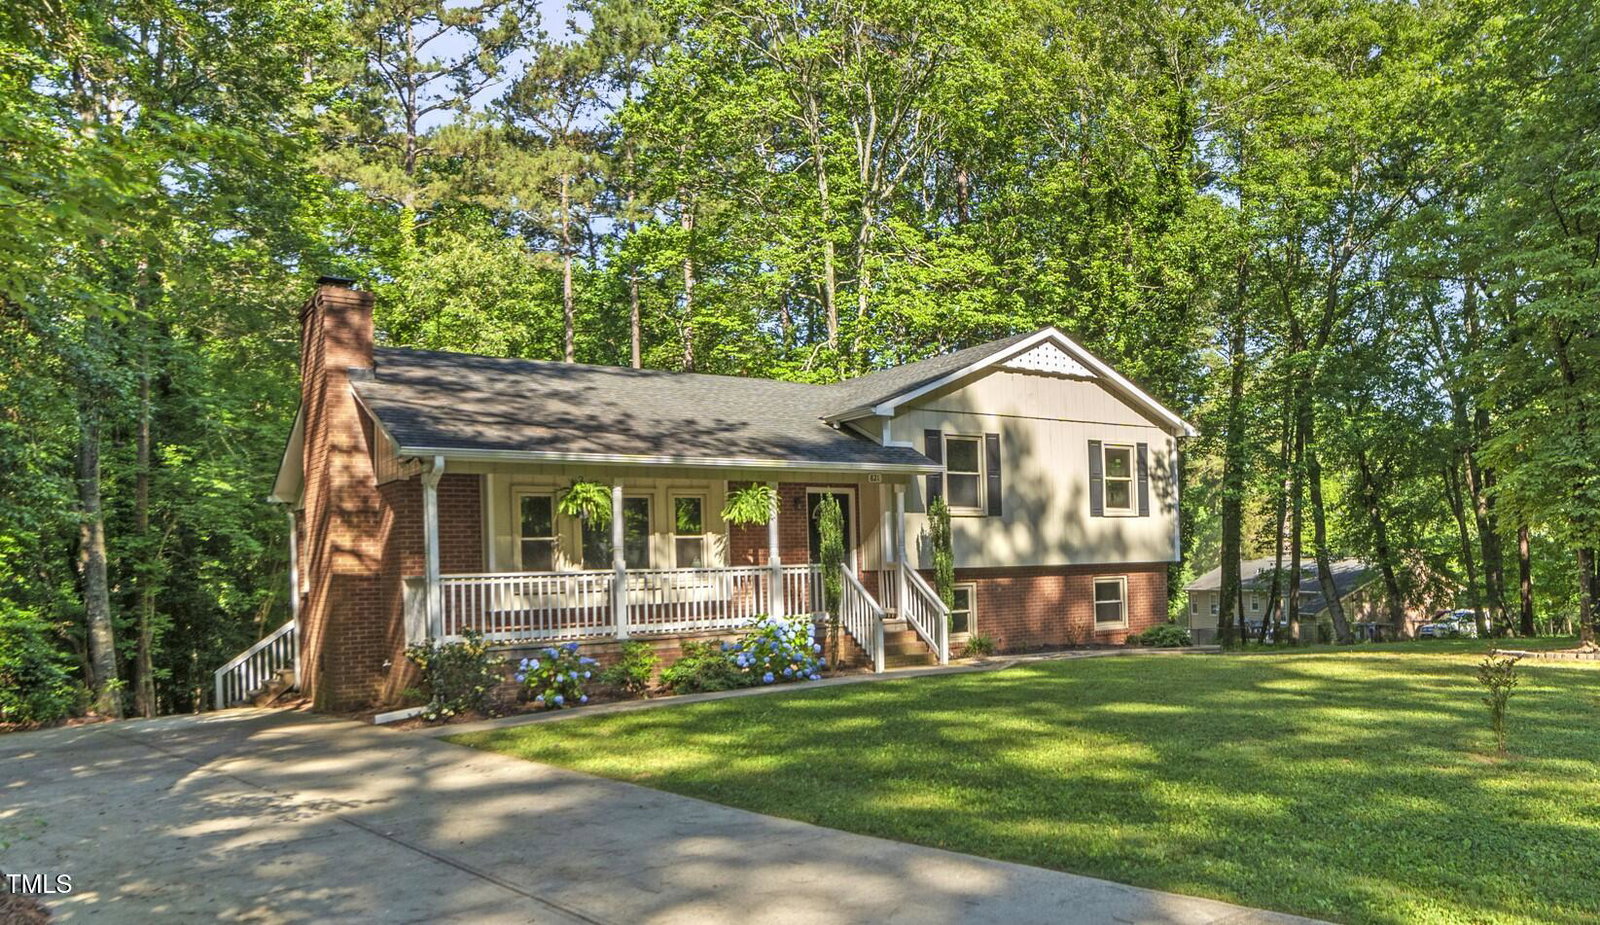
Tired of cookie-cutter homes and zero lot lines, where you can reach out your window and grab sugar from your neighbor? Spread out and say hello to nearly an acre of elbow room and no HOA restrictions in a quiet, established neighborhood, and a location that makes life easy—just minutes to US-1 for commuting to Sanford, Apex, or Raleigh, all with a new, lower price. This charming split-level home offers flexible space for the way you actually live. The upper level has 3 spacious bedrooms and 2 full baths, while the finished lower level is ready for movie nights, a playroom, guest space, or that home office you've been needing. Love to entertain or enjoy the outdoors? The deck overlooks a private, tree-lined backyard, perfect for barbecues, firepits, or just soaking up some peace and quiet. There's plenty of space for gardening, play sets, or even that future hot tub. Looking for updates? You'll love the fresh paint, updated lighting, and new flooring in key areas. Plus, the brick and cedar exterior means low maintenance and classic curb appeal. Whether you're upsizing, downsizing, or rightsizing, 821 Stoneybrook Drive offers the freedom, space, and charm that's hard to find at this price point. Schedule your showing today!
/u.realgeeks.media/darkhorsesellsusa/darkhorse_group_logo.png)
Additional Information
- Interior Features
- Bookcases, Granite Counters
- Exterior Features
- Balcony
- Taxes
- $4,223
- Financing
- Conventional
- Property Description
- Transitional
- Flooring
- Other
- Appliances
- Electric Cooktop, Electric Oven, Refrigerator, Washer/Dryer
- Heating
- Central
- Air Conditioning
- Central Air
- Levels
- Multi/Split
- Roof
- Shingle
- Foundation
- Brick/Mortar
- Parking Features
- Paved, Driveway
- Elementary School
- Lee - JR Ingram
- Middle School
- Lee - West Lee
- High School
- Lee - Lee
Listings provided courtesy of Triangle MLS, Inc. of NC, Internet Data Exchange Database. Information deemed reliable but not guaranteed. © 2026 Triangle MLS, Inc. of North Carolina. Data last updated .