204 Hickory Grove St, Sanford, NC 27330
- $481,343
- 5
- BD
- 3
- BA
- 2,929
- SqFt




Seller Representative Taylor Morrison of Carolinas,
Buyer Representative
- Sold Price
- $481,343
- List Price
- $480,268
- Status
- CLOSED
- Days on Market
- 116
- Closing Date
- Sep 23, 2025
- MLS#
- 10099813
- Subtype
- Residential
- Style
- Transitional
- New Construction
- Yes
- Year Built
- 2025
- Bedrooms
- 5
- Bathrooms
- 3
- Full Baths
- 3
- Living Area
- 2,929
- Lot Size
- 10,195
- Acres
- 0.23
- Subdivision
- Hickory Grove
Property Description
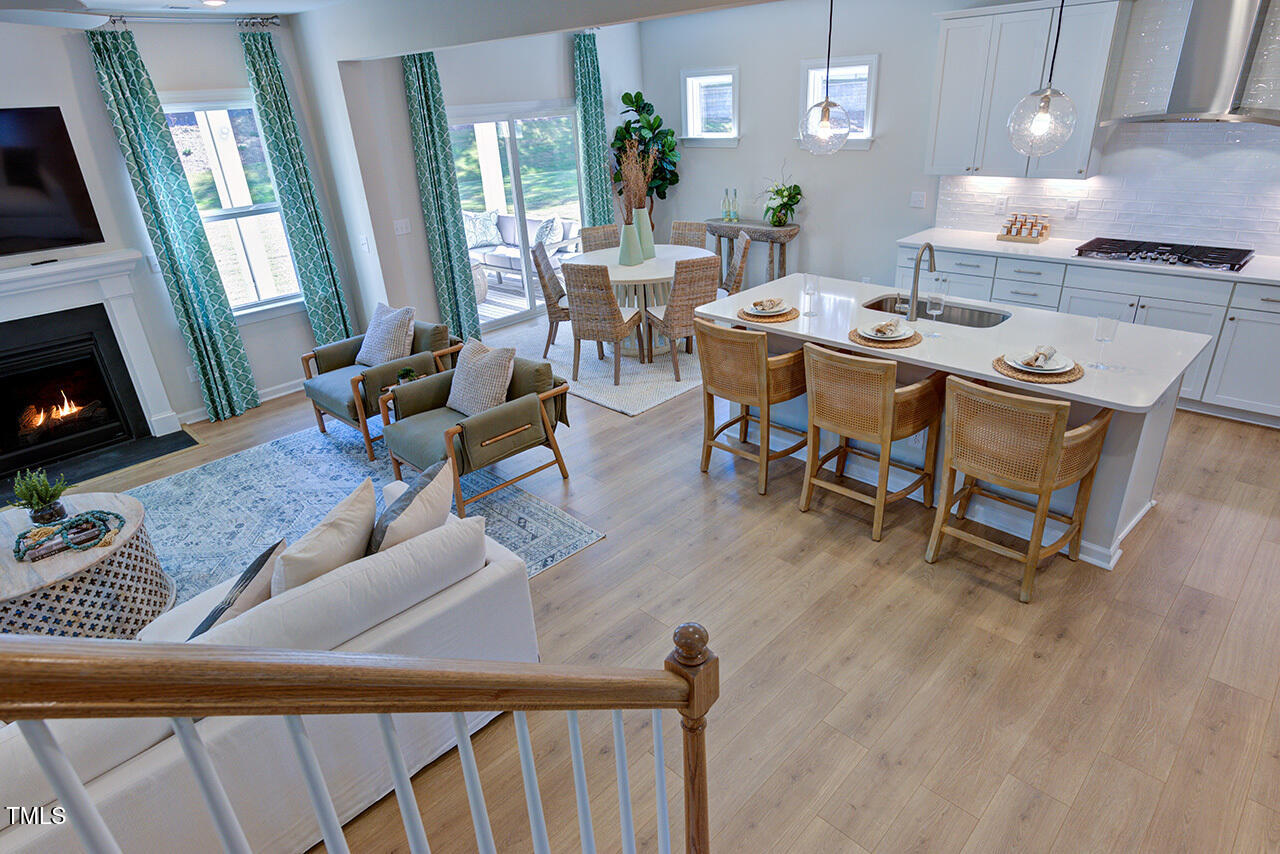
New Construction - October Completion! Built by America's Most Trusted Homebuilder, the Hamilton at 204 Hickory Grove Drive offers space, flexibility, and thoughtful design. This two-story layout features 5 bedrooms and 3 baths, including a main-level guest suite with a full bath—ideal for visitors or a home office. The kitchen opens to a casual dining area and bright great room, complete with a large eat-at island. Upstairs, a central loft connects three secondary bedrooms, a full bath, and a private primary suite with a roomy walk-in closet. With a three car garage and versatile spaces throughout, the Hamilton adapts to your lifestyle. Located in Hickory Grove, you're close to top-rated Lee County schools, local shops, dining, and outdoor fun—all in the charming town of Sanford. Additional Highlights Include: 3 car garage, first floor guest suite, tray ceilings, fireplace, large walk in shower at primary suite, additional sink at secondary bath upstairs, open rails on steps. Photos are for representative purposes only. MLS#10099813
/u.realgeeks.media/darkhorsesellsusa/darkhorse_group_logo.png)
Additional Information
- Interior Features
- Eat-In Kitchen, Kitchen Island, Tray Ceiling(s), Walk-In Closet(s), Dining Combo, Quartz/Quartzite Counters
- Exterior Features
- Rain Gutters
- HOA Fee
- $70
- Financing
- Conventional, FHA, Other, VA
- Property Description
- Transitional
- Flooring
- Carpet, Laminate, Tile
- Appliances
- Dishwasher, Gas Range, Microwave, Water Heater
- Heating
- Forced Air, Natural Gas, Zoned
- Air Conditioning
- Central Air, Electric, Zoned
- Stories
- 2
- Levels
- Two
- Roof
- Architectural
- Foundation
- Slab
- Parking Features
- Attached, Driveway, Garage Faces Front, Garage, Garage Door Opener
- Garage Spaces
- 2
- Elementary School
- Lee - B T Bullock
- Middle School
- Lee - West Lee
- High School
- Lee - Lee
Listings provided courtesy of Triangle MLS, Inc. of NC, Internet Data Exchange Database. Information deemed reliable but not guaranteed. © 2026 Triangle MLS, Inc. of North Carolina. Data last updated .