550 Spring Flowers Dr, Cameron, NC 28326
- $430,000
- 4
- BD
- 3
- BA
- 2,932
- SqFt





Seller Representative EXP Realty LLC
Buyer Representative
- Sold Price
- $430,000
- List Price
- $430,000
- Status
- CLOSED
- Days on Market
- 39
- Closing Date
- Jul 14, 2025
- MLS#
- 10100870
- Subtype
- Residential
- Style
- Traditional
- Year Built
- 2017
- Bedrooms
- 4
- Bathrooms
- 3
- Full Baths
- 2
- Half Baths
- 1
- Living Area
- 2,932
- Lot Size
- 36,154
- Acres
- 0.83
- Subdivision
- Carolina Seasons
Property Description
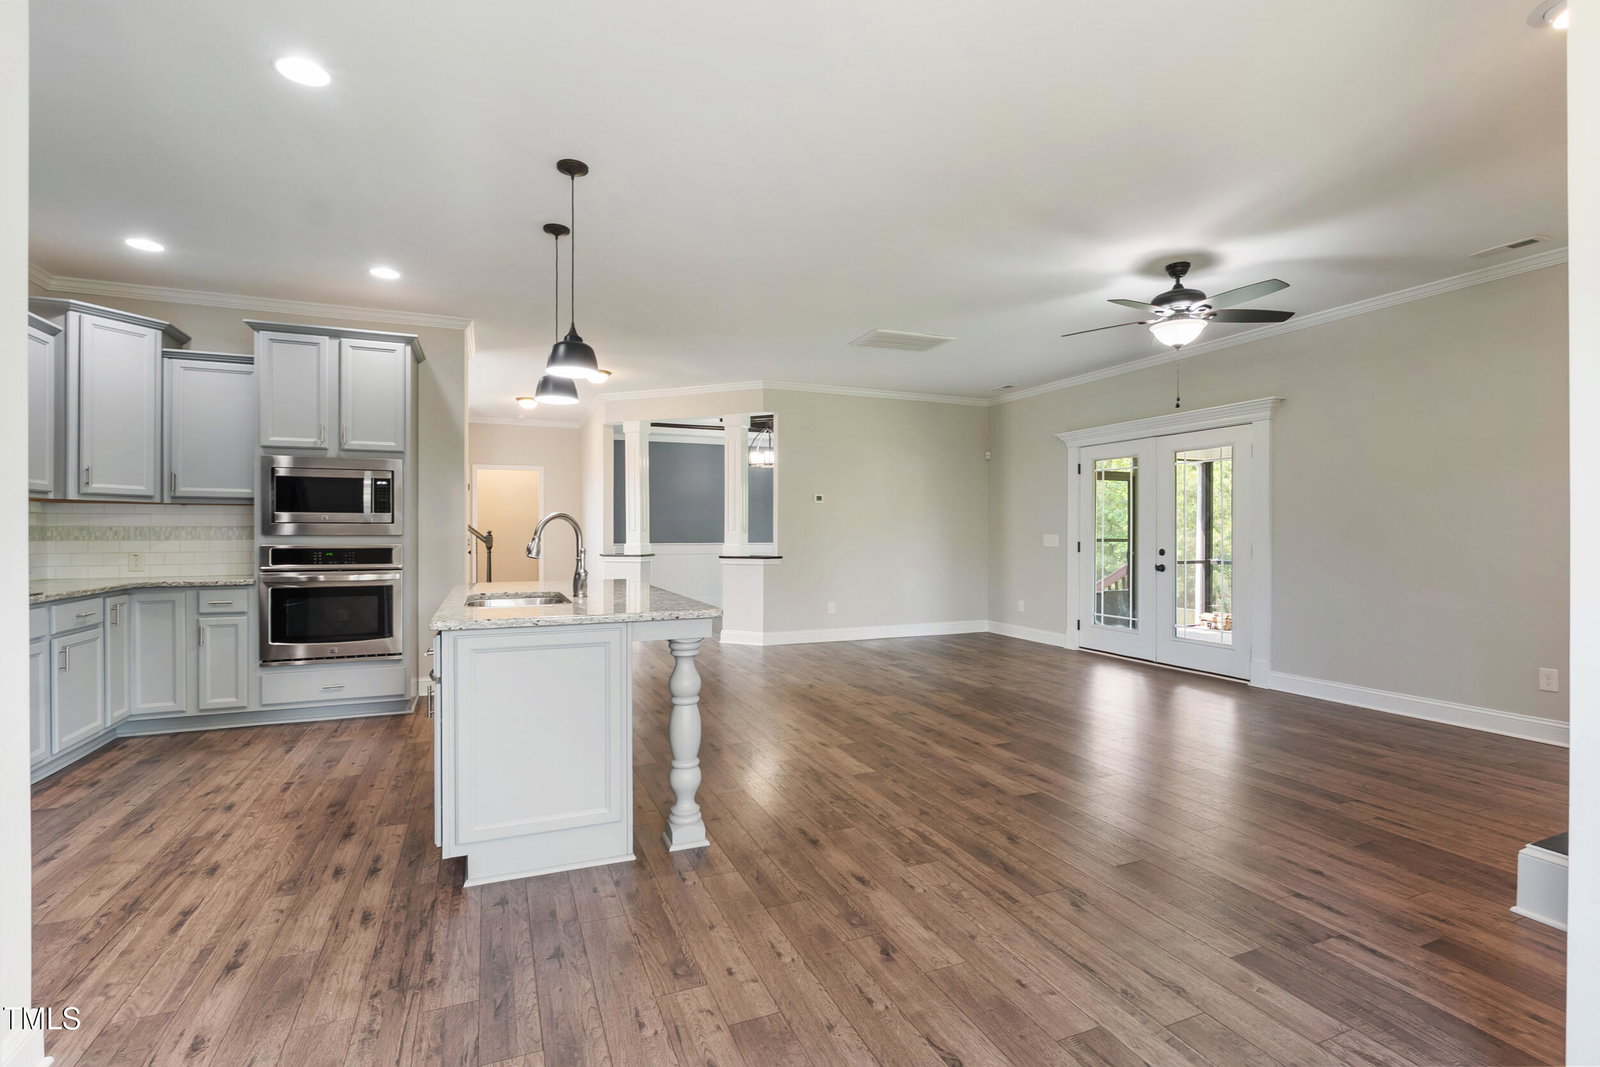
Welcome to this beautifully designed and impeccably maintained home that seamlessly blends comfort, functionality, and timeless style. The lush, well-maintained yard is supported by a 7-zone sprinkler system, while the spacious backyard features thoughtfully planned natural areas - perfect for relaxing on the screened-in porch and enjoying serene views. Inside, the main level boasts a spacious primary suite with tray ceiling and a luxurious en-suite bath complete with a soaking tub. You'll also find a dedicated laundry room and an open-concept living area anchored by a gourmet kitchen with a center island and striking range hood - ideal for your favorite home chef. A formal dining room or office with rich wood-stained coffered ceilings, a grand two-story foyer, an oak and iron staircase, and built-in shelving add character and sophistication throughout. Upstairs, you'll find oversized bedrooms with walk-in closets, a large bonus room, and a finished room over the garage offering abundant interior storage. Conveniently located near Fort Bragg, Sanford, and just minutes from weekend fun at the Aloha Zoo!
/u.realgeeks.media/darkhorsesellsusa/darkhorse_group_logo.png)
Additional Information
- Interior Features
- Ceiling Fans, Double Vanity, Entrance Foyer, Eat-In Kitchen, Granite Counters, Kitchen Island, Open Floor Plan, Pantry, Primary Downstairs, Soaking Tub, Storage, Tray Ceiling(s), Walk-In Closet(s), Dining Combo, Separate Shower, Walk-In Shower, Garage Apartment, Smooth Ceilings
- Exterior Features
- Private Yard, Rain Gutters, Fenced Yard
- Taxes
- $2,616
- HOA Fee
- $300
- Financing
- VA
- Property Description
- Traditional
- Flooring
- Carpet, Laminate
- Appliances
- Built-In Range, Cooktop, Dishwasher, Electric Cooktop, Electric Water Heater, Ice Maker, Microwave, Refrigerator, Smart Appliance(s), Stainless Steel Appliance(s), Washer/Dryer, Water Heater
- Heating
- Forced Air, Heat Pump
- Air Conditioning
- Central Air, Ceiling Fan(s), Electric
- Stories
- 2
- Levels
- Two
- Roof
- Shingle
- Foundation
- Slab
- Parking Features
- Driveway, Garage
- Garage Spaces
- 2
- Elementary School
- Harnett - Benhaven
- Middle School
- Harnett - Highland
- High School
- Harnett - Western Harnett
- View
- Trees/Woods
Listings provided courtesy of Triangle MLS, Inc. of NC, Internet Data Exchange Database. Information deemed reliable but not guaranteed. © 2026 Triangle MLS, Inc. of North Carolina. Data last updated .