1040 Burning Tree Rd, Pinehurst, NC 28374
- $1,150,000
- 4
- BD
- 5
- BA
- 3,201
- SqFt





Seller Representative Long & Foster Real Estate INC/Raleigh
Buyer Representative
- Sold Price
- $1,150,000
- List Price
- $1,150,000
- Status
- CLOSED
- Days on Market
- 252
- Closing Date
- Feb 19, 2026
- MLS#
- 10102584
- Subtype
- Residential
- Style
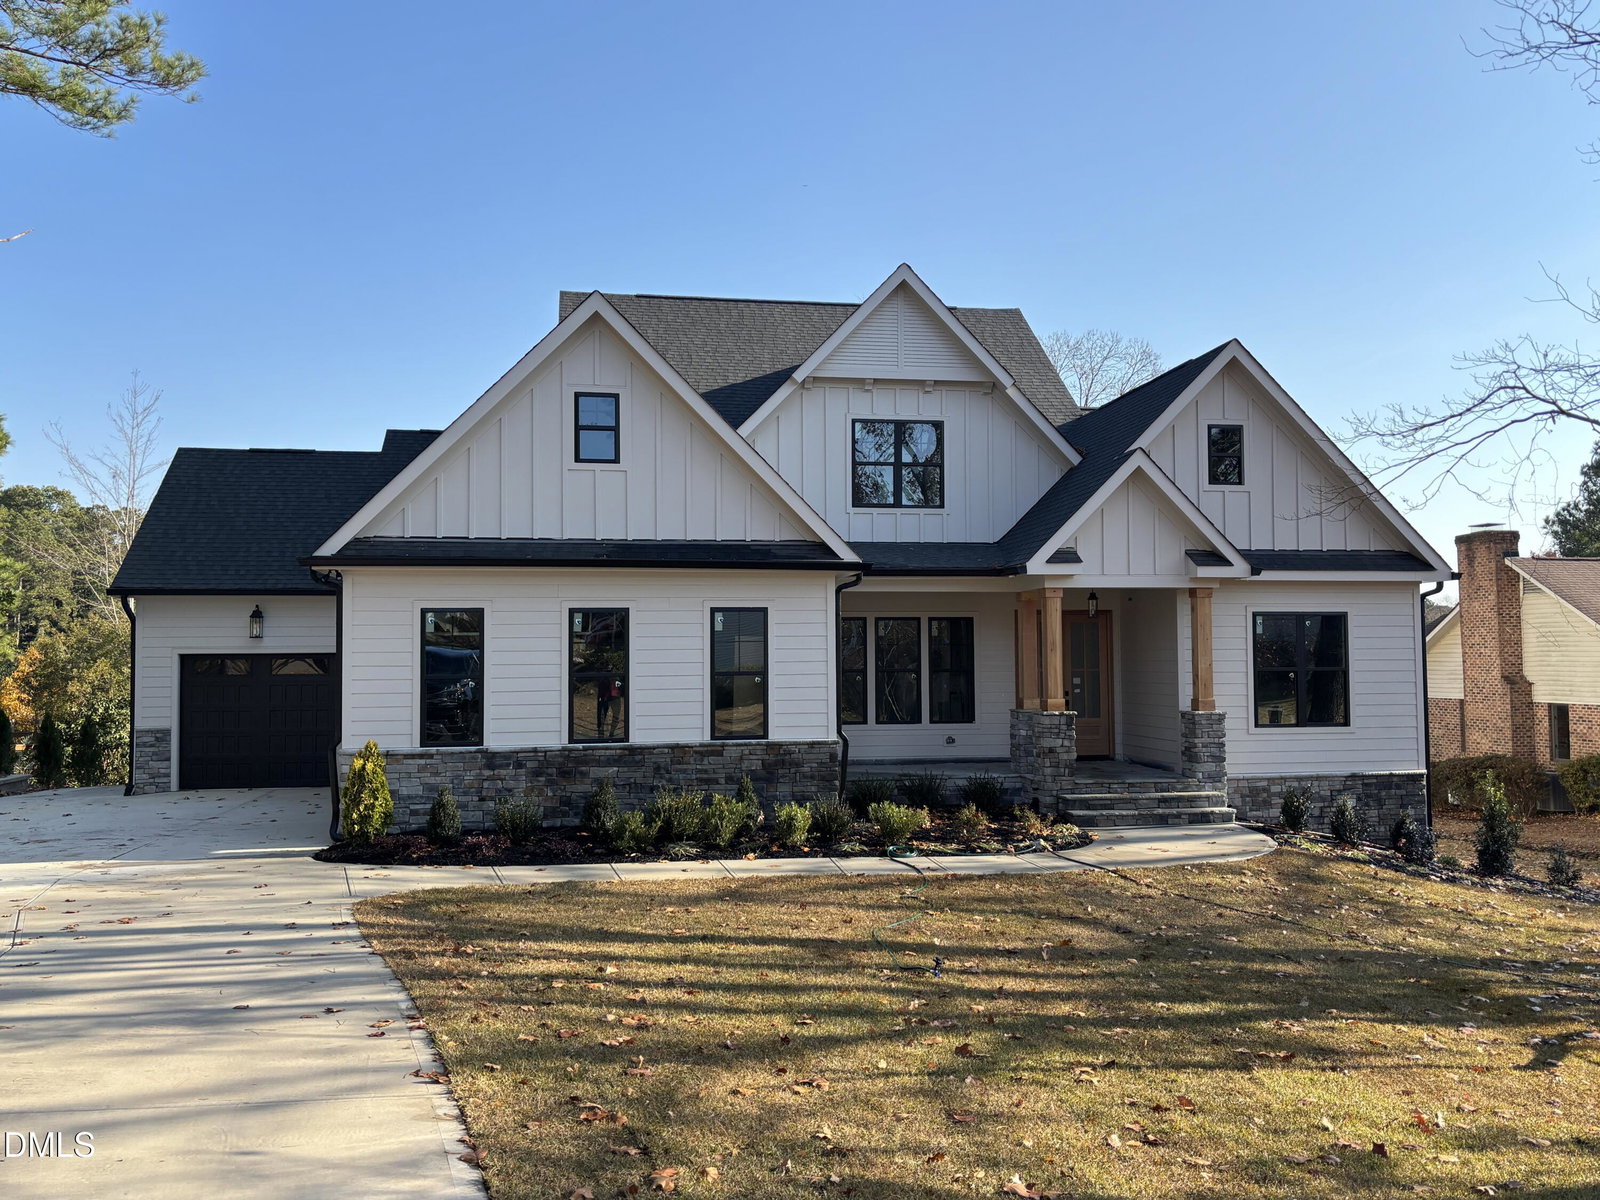
- Craftsman
- New Construction
- Yes
- Year Built
- 2025
- Bedrooms
- 4
- Bathrooms
- 5
- Full Baths
- 4
- Half Baths
- 1
- Living Area
- 3,201
- Lot Size
- 16,552
- Acres
- 0.38
- Subdivision
- Pinehurst
Property Description
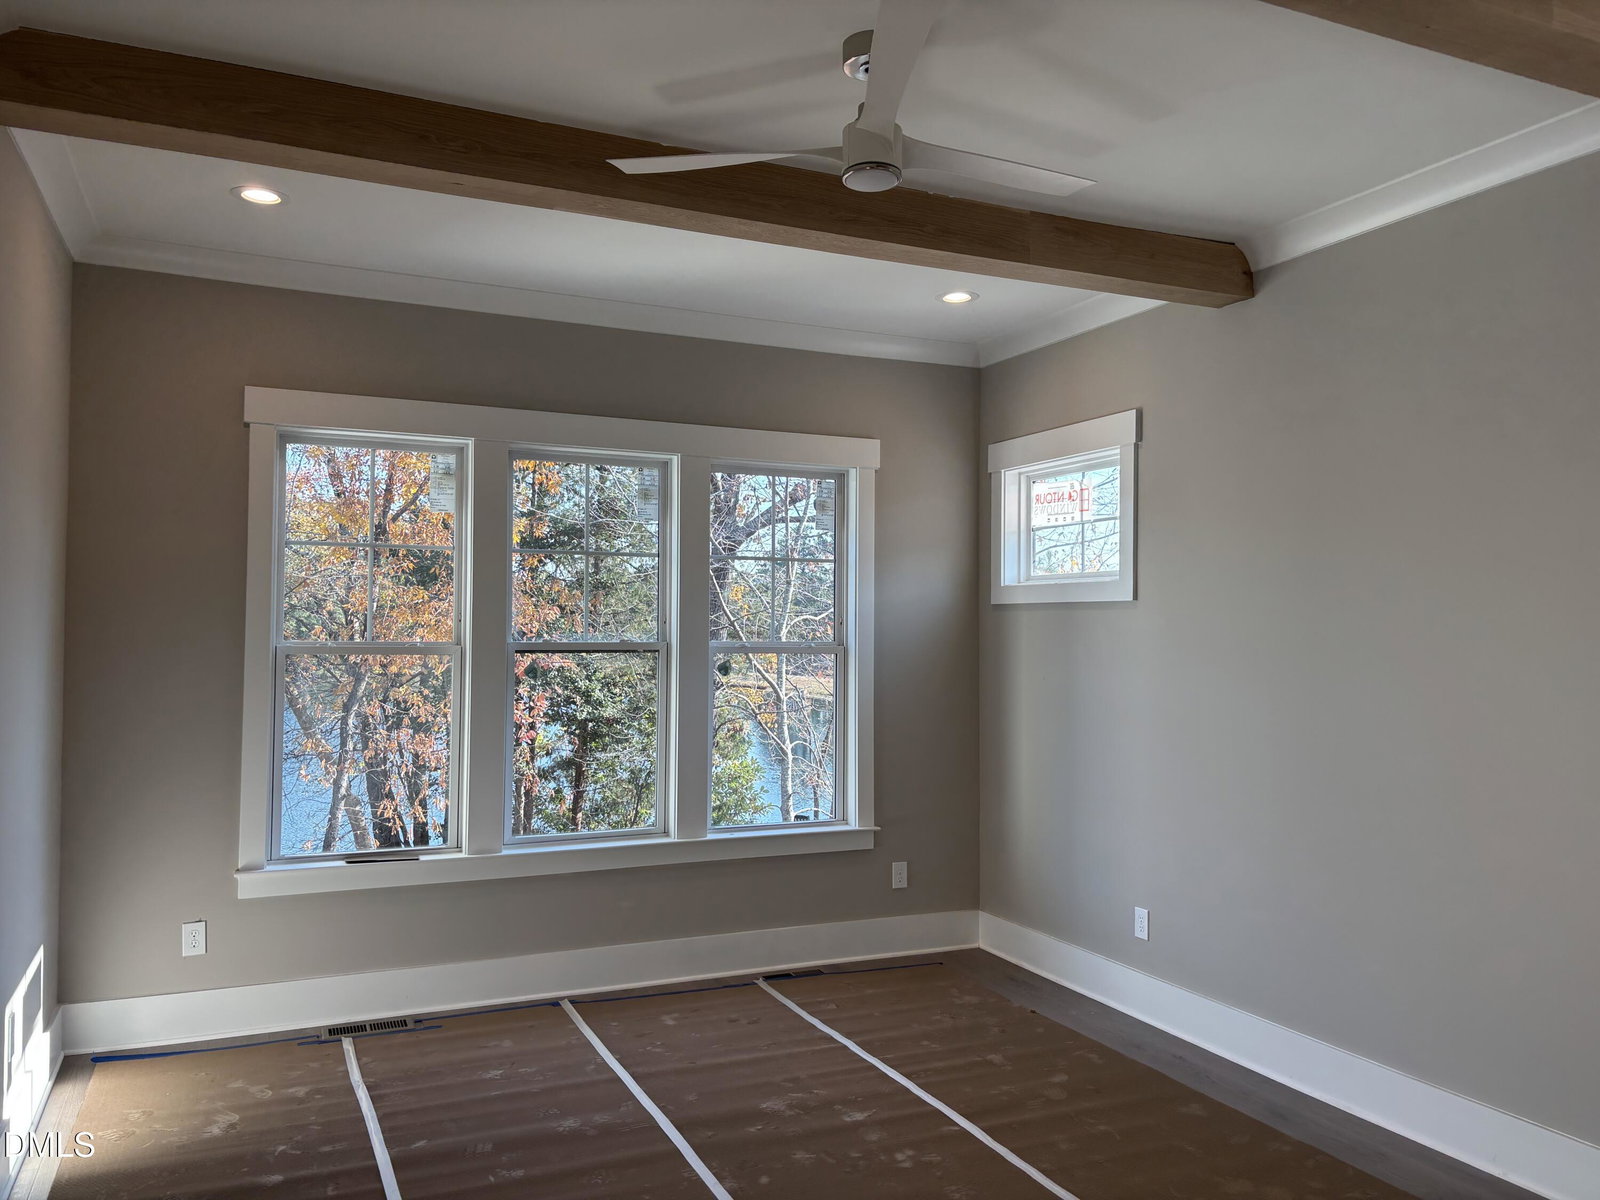
NEW CONSTRUCTION - Nearly Complete! Finishing touches are underway, and the home will be ready for move-in by year's end. Built by custom builder MJ Rose Homes, this property offers an open floor plan with a gourmet kitchen featuring an oversized island, custom cabinetry, and a breakfast nook overlooking the water. The kitchen flows into the family room, with a butler's pantry connecting to the formal dining room. The main level includes a spacious primary suite with dual-vanity space, an oversized walk-in shower with dual shower heads, and a custom-shelved walk-in closet. You'll also find a guest bedroom with a private bath and a dedicated home office/study. Upstairs, enjoy a large recreation room with custom cabinets, two additional bedrooms, and a convenient walk-in attic for seasonal storage. Outdoor living is a highlight, with an expanded screened porch featuring a stone fireplace and peaceful lake views....perfect for year-round enjoyment.
/u.realgeeks.media/darkhorsesellsusa/darkhorse_group_logo.png)
Additional Information
- Interior Features
- Ceiling Fans, Crown Molding, Entrance Foyer, Eat-In Kitchen, Granite Counters, Kitchen Island, Open Floor Plan, Pantry, Recessed Lighting, Storage, Walk-In Closet(s), Dining Room, Butler Pantry, Walk-In Shower
- Exterior Features
- Rain Gutters
- Taxes
- $858
- Financing
- Conventional
- Property Description
- Craftsman
- Zoning
- residential
- Flooring
- Carpet, Tile, Wood
- Appliances
- Convection Oven, Disposal, Double Oven, Dishwasher, Gas Cooktop, Microwave, Range Hood, Stainless Steel Appliance(s), Water Heater
- Heating
- Forced Air, Heat Pump, Propane, Zoned
- Air Conditioning
- Central Air, Zoned
- Stories
- 2
- Levels
- Two
- Roof
- Architectural
- Foundation
- Block, Combination, Stone
- Parking Features
- Paved, Garage Faces Front, Garage Faces Side, Garage, Garage Door Opener
- Garage Spaces
- 3
- Elementary School
- Moore County Schools
- Middle School
- Moore County Schools
- High School
- Moore County Schools
- View
- Lake, Water
Listings provided courtesy of Triangle MLS, Inc. of NC, Internet Data Exchange Database. Information deemed reliable but not guaranteed. © 2026 Triangle MLS, Inc. of North Carolina. Data last updated .