1505 Eastbay Dr, Fayetteville, NC 28312
- $344,400
- 3
- BD
- 3
- BA
- 2,226
- SqFt





Seller Representative Costello Real Estate & Investm
Buyer Representative
- Sold Price
- $344,400
- List Price
- $344,400
- Status
- CLOSED
- Days on Market
- 258
- Closing Date
- Feb 27, 2026
- MLS#
- 10102798
- Subtype
- Residential
- Style
- Transitional
- New Construction
- Yes
- Year Built
- 2025
- Bedrooms
- 3
- Bathrooms
- 3
- Full Baths
- 2
- Half Baths
- 1
- Living Area
- 2,226
- Lot Size
- 25,264
- Acres
- 0.58
- Subdivision
- Baywood Terrace
Property Description
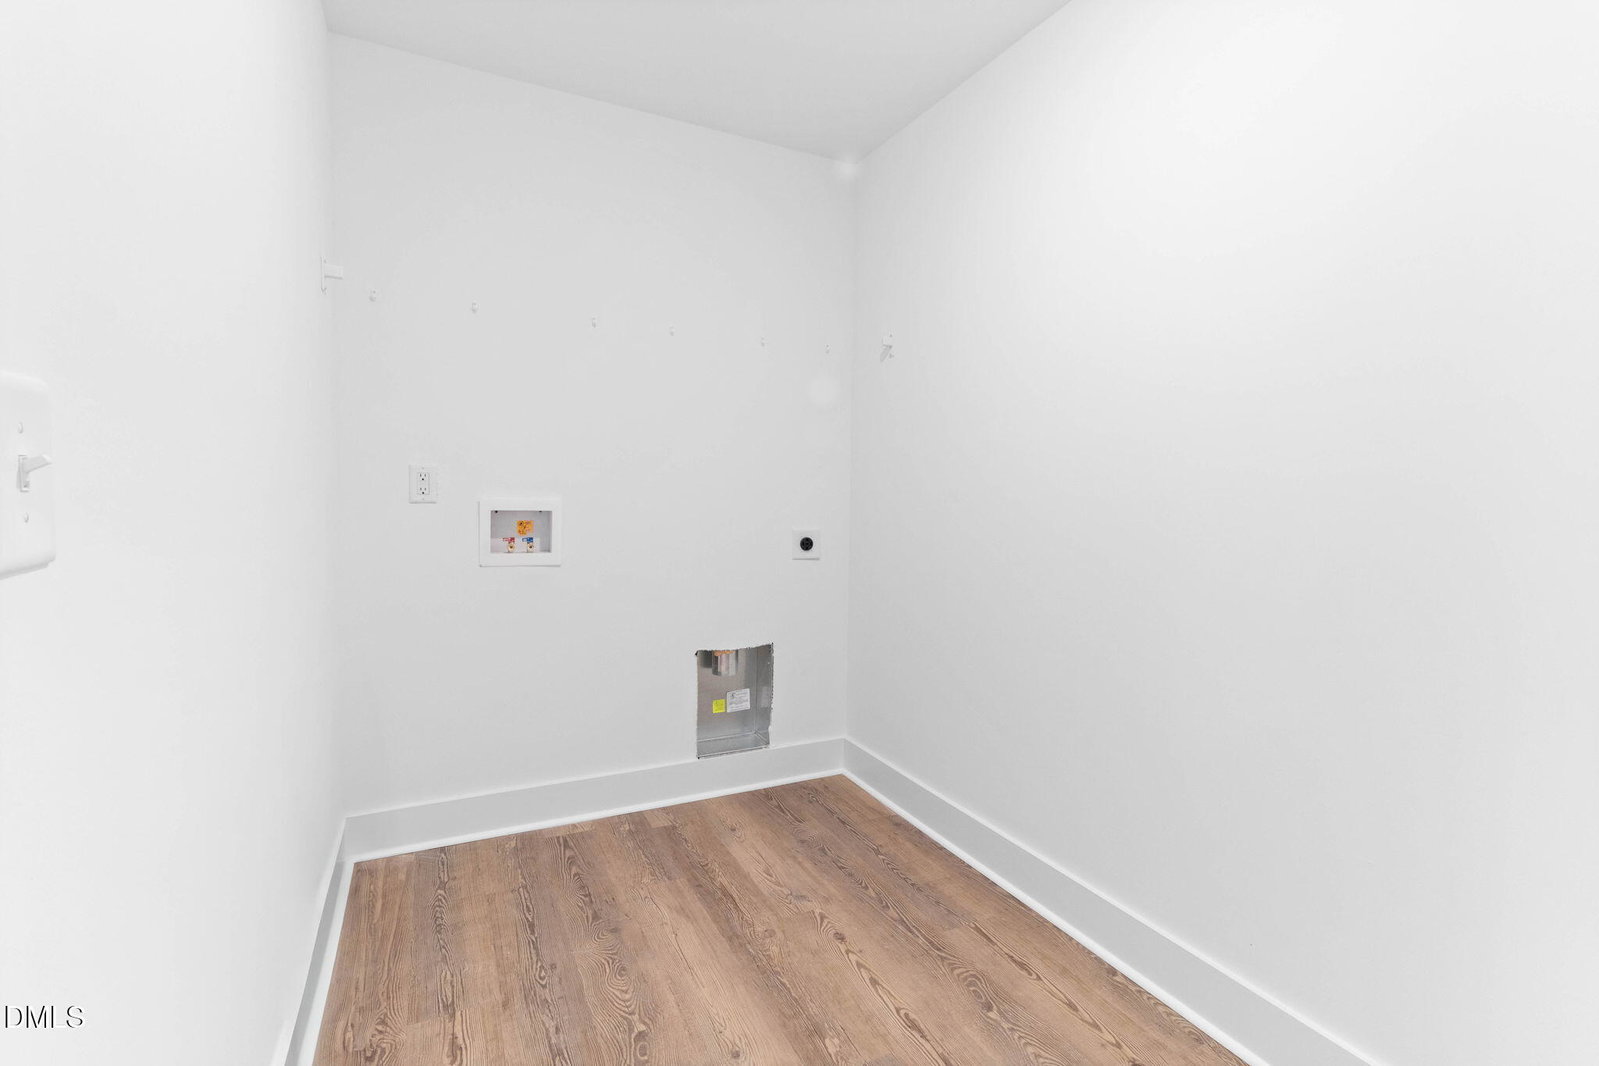
MOVE-IN READY-NO CITY TAXES! $10K Builder/Preferred Lender incentives! Located in a golf club-adjacent community, this beautiful home includes one year of builder-offered golf, tennis, and pool access, perfect for an active, resort-style lifestyle. Step inside to a grand two-story foyer that sets the tone, leading to a formal dining room accented with elegant millwork. The open-concept main living area is ideal for entertaining and everyday living. The luxury kitchen is a standout, featuring granite countertops, generous prep space, white shaker-style cabinetry, and stainless steel GE appliances, including the refrigerator. Soaring 9-foot ceilings on the main level add to the home's bright, spacious feel. Upstairs, the primary suite impresses with a massive walk-in closet and a spa-inspired en-suite offering dual vanities with quartz countertops, a relaxing soaking tub, and a separate shower. Two additional bedrooms, a full hall bath, a large laundry room, and ample storage closets complete the upper level. Thoughtful upgrades throughout include bedroom ceiling fans, a painted garage, stone exterior accents, a 30-year architectural shingle roof, window screens, a stylish backsplash, LED lighting, and enhanced trim details. Outside, enjoy professional landscaping, an expansive .58-acre corner lot, and a large patio just off the breakfast nook-perfect for relaxing or entertaining beneath the included 10x12 pergola. This home offers comfort, style, and space in a community you'll love to call home. Country living with proximity to I-95 for easy access to Bragg, shopping & dining, as well as coveted Cape Fear HS. Listing Broker is Spouse of signing Builder representative.
/u.realgeeks.media/darkhorsesellsusa/darkhorse_group_logo.png)
Additional Information
- Interior Features
- Breakfast Area, Eat-In Kitchen, Soaking Tub, Separate Shower, Bathtub/Shower Combination, Walk-In Shower
- Taxes
- $912
- HOA Fee
- $300
- Property Description
- Transitional
- Flooring
- Carpet, Vinyl
- Appliances
- Electric Oven, Electric Range, Electric Water Heater
- Heating
- Central
- Air Conditioning
- Central Air, Ceiling Fan(s), Electric
- Stories
- 2
- Levels
- Two
- Roof
- Architectural
- Foundation
- Slab
- Garage Spaces
- 2
- Elementary School
- Cumberland County Schools
- Middle School
- Cumberland County Schools
- High School
- Cumberland - Cape Fear
Listings provided courtesy of Triangle MLS, Inc. of NC, Internet Data Exchange Database. Information deemed reliable but not guaranteed. © 2026 Triangle MLS, Inc. of North Carolina. Data last updated .