450 Rustic Ln, Sanford, NC 27330
- $750,000
- 3
- BD
- 2
- BA
- 2,543
- SqFt







Seller Representative Compass -- Cary
Buyer Representative
- Sold Price
- $750,000
- List Price
- $775,000
- Status
- CLOSED
- Days on Market
- 83
- Closing Date
- Oct 02, 2025
- MLS#
- 10103131
- Subtype
- Residential
- Style
- Ranch
- Year Built
- 2018
- Bedrooms
- 3
- Bathrooms
- 2
- Full Baths
- 2
- Living Area
- 2,543
- Lot Size
- 650,350
- Acres
- 14.93
- Subdivision
- Not In A Subdivision
Property Description
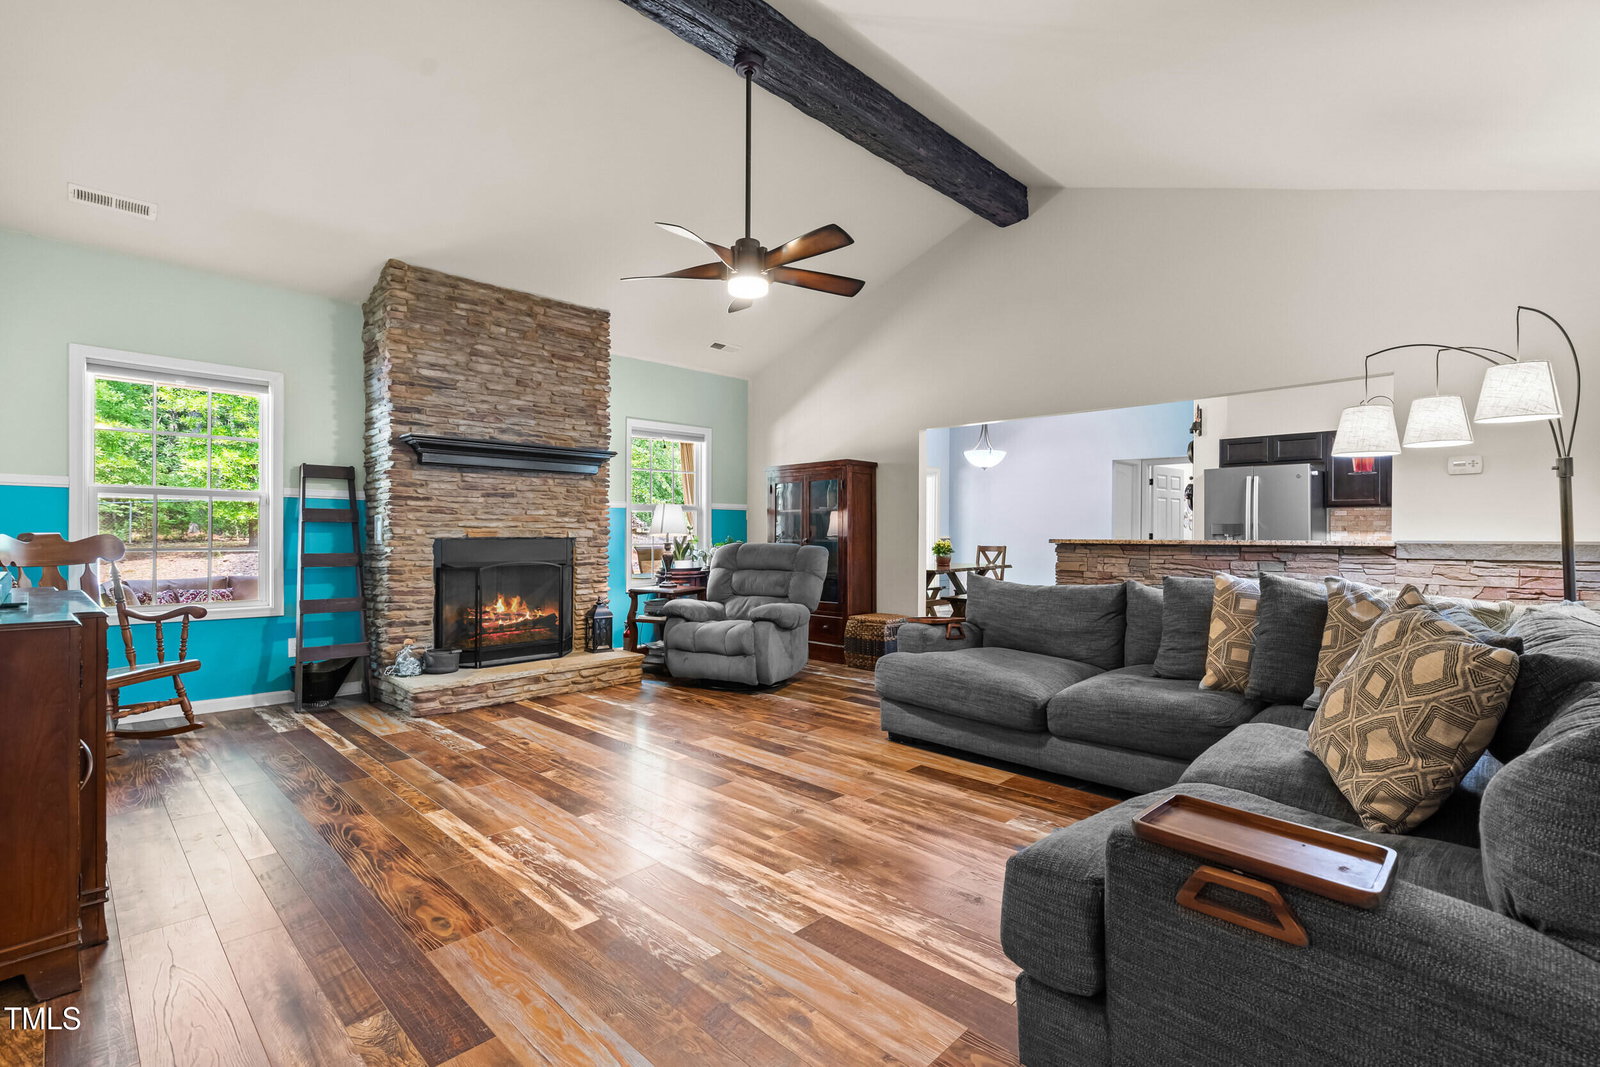
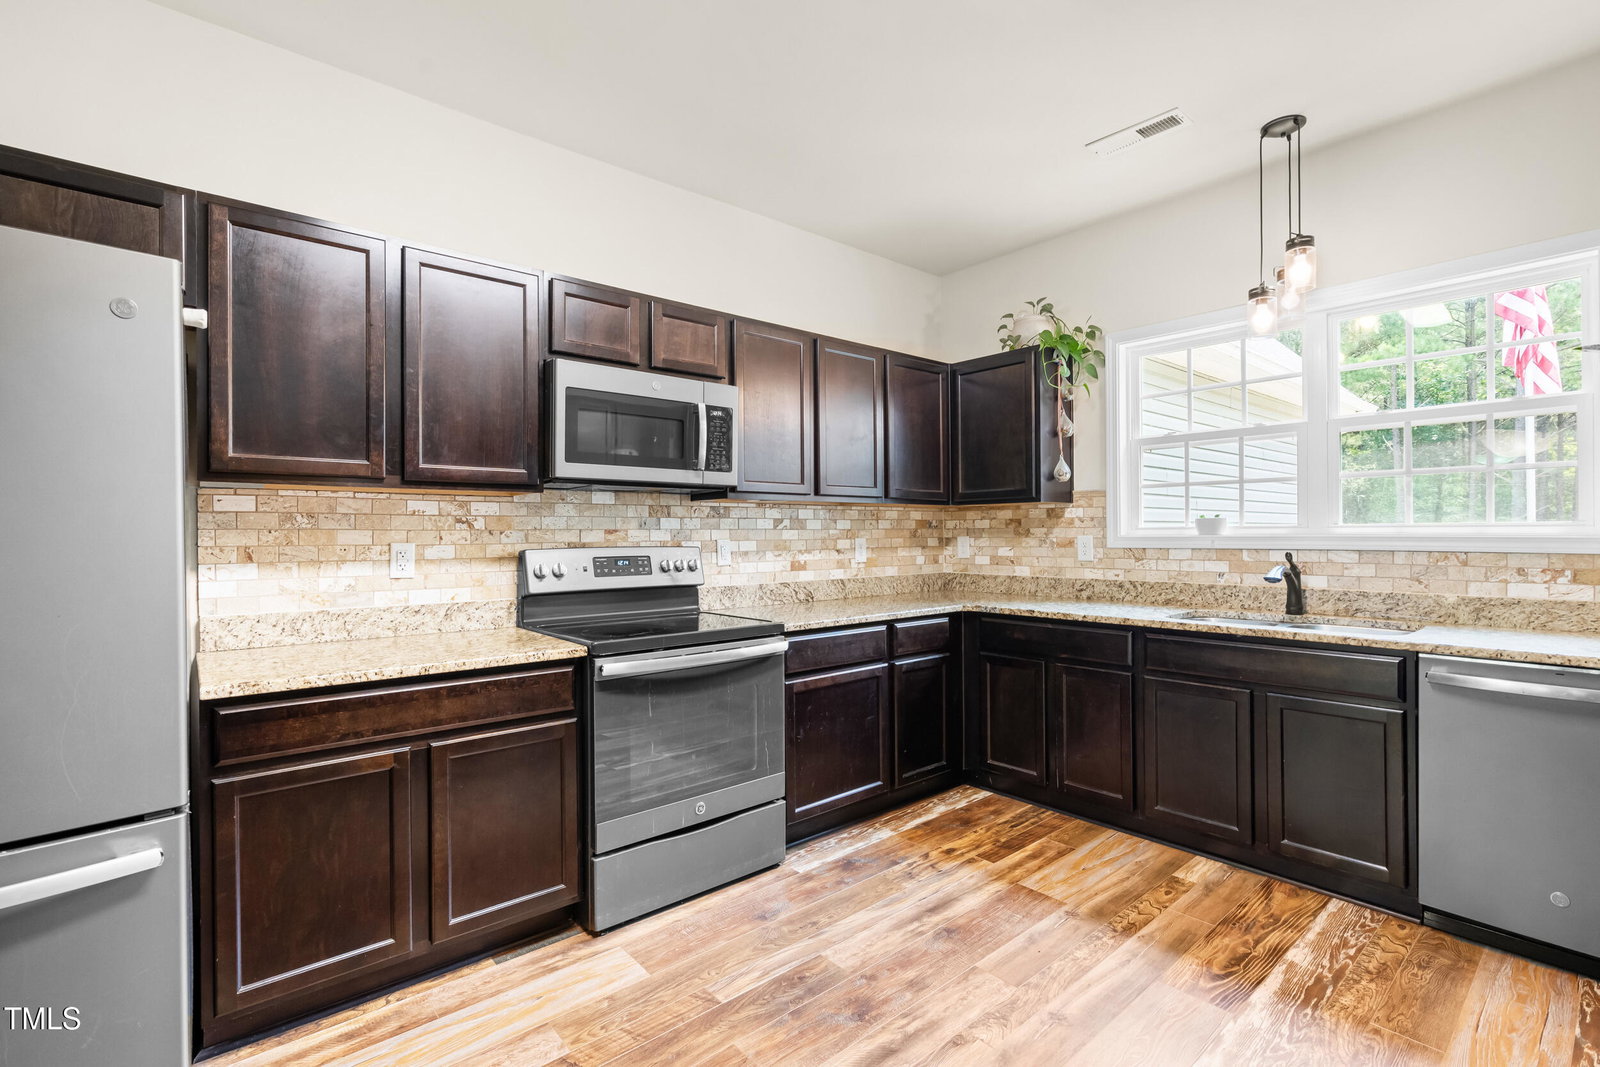
Your Own Private Paradise Awaits! Welcome to the peaceful retreat you've been dreaming of! Nestled on nearly 15 acres of beautifully maintained land, this stunning ranch-style home offers the perfect blend of privacy, luxury, and functionality. Step onto the inviting front porch and into a spacious open-concept living area that flows seamlessly into a gourmet kitchen featuring granite countertops, ample cabinetry, and room to entertain. The thoughtfully designed layout places the private primary suite on one side of the home, with two additional bedrooms on the opposite wing for maximum privacy. Upstairs, a large bonus room above the 3-car garage offers endless possibilities — ideal for a playroom, home office, gym, or additional living space. Outdoor Features You'll Love: Covered patio with wood-burning fireplace — perfect for relaxing or entertaining, In-ground saltwater pool with pool robot, safety cover, solar cover reel, and washable media filter — all pool equipment conveys, Landscaped yard with fencing and animal enclosures, Two raised garden beds, Mature woods surrounding the property provide both beauty and privacy. Additional Features & Upgrades: Whole-house generator, LeafFilter gutter protection, Cellular window shades, Epoxied garage floor with overhead storage racks, 220V outlets in garage, Security system with cameras, Storage shed. This one-of-a-kind property is perfect for those seeking peace, privacy, and the ability to enjoy nature without sacrificing modern comforts. Schedule your private tour today!
/u.realgeeks.media/darkhorsesellsusa/darkhorse_group_logo.png)
Additional Information
- Interior Features
- Beamed Ceilings, Ceiling Fans, Double Vanity, Granite Counters, High Ceilings, Dual Primary Closets, Kitchen Island, Primary Downstairs, Recessed Lighting, Storage, Walk-In Closet(s), Bathtub/Shower Combination, Walk-In Shower, Garage Apartment
- Exterior Features
- Garden, Private Yard, Rain Gutters, Smart Camera(s)/Recording, Storage, Fenced Yard
- Taxes
- $2,909
- Property Description
- Ranch
- Flooring
- Carpet, Laminate, Vinyl, Tile
- Appliances
- Dishwasher, Electric Cooktop, Electric Oven, Microwave, Water Heater
- Heating
- Fireplace, Heat Pump, Propane
- Air Conditioning
- Central Air, Ceiling Fan(s)
- Levels
- One and One Half
- Roof
- Shingle
- Foundation
- Slab
- Parking Features
- Paved, Driveway, Garage Faces Front, Garage
- Garage Spaces
- 3
- Elementary School
- Chatham - JS Waters
- Middle School
- Chatham - J S Waters
- High School
- Chatham - Chatham Central
- View
- Trees/Woods
Listings provided courtesy of Triangle MLS, Inc. of NC, Internet Data Exchange Database. Information deemed reliable but not guaranteed. © 2026 Triangle MLS, Inc. of North Carolina. Data last updated .