103 Foothill Ct, Sanford, NC 27330
- $480,000
- 4
- BD
- 3
- BA
- 3,303
- SqFt





Seller Representative Flex Realty
Buyer Representative
- Sold Price
- $480,000
- List Price
- $499,000
- Status
- CLOSED
- Days on Market
- 84
- Closing Date
- Sep 11, 2025
- MLS#
- 10104277
- Subtype
- Residential
- Style
- Transitional
- Year Built
- 2022
- Bedrooms
- 4
- Bathrooms
- 3
- Full Baths
- 2
- Half Baths
- 1
- Living Area
- 3,303
- Lot Size
- 22,651
- Acres
- 0.52
- Subdivision
- Autumnwood
Property Description
Price Adjustment! Don't miss this beautiful home where space, style, and comfort come together on a large half-acre lot! This stunning 4-bedroom home offers over 3,300 square feet of thoughtfully designed living space and is just 3 years young. From the inviting rocking chair front porch to the peaceful screened-in back porch, this home was built for both everyday living and easy entertaining. Assumable FHA loan at 5.375%! Inside, you'll find a spacious dedicated office with French doors, perfect for working from home or creating your own quiet retreat. Each bedroom offers generous closet space (Primary bedroom closet is huge!), and the layout provides tremendous flexibility. The open-concept living areas are filled with natural light and flow seamlessly into the heart of the home- the beautiful kitchen with large island, gas stove, spacious pantry, granite countertops and more! Located on a quiet cul-de-sac in Sanford, this property offers easy access to US 1 for a quick drive to the western part of the Triangle, Raleigh,Fayetteville, Pittsboro and more! Don't miss your chance to own this better-than-new home!
/u.realgeeks.media/darkhorsesellsusa/darkhorse_group_logo.png)
Additional Information
- Interior Features
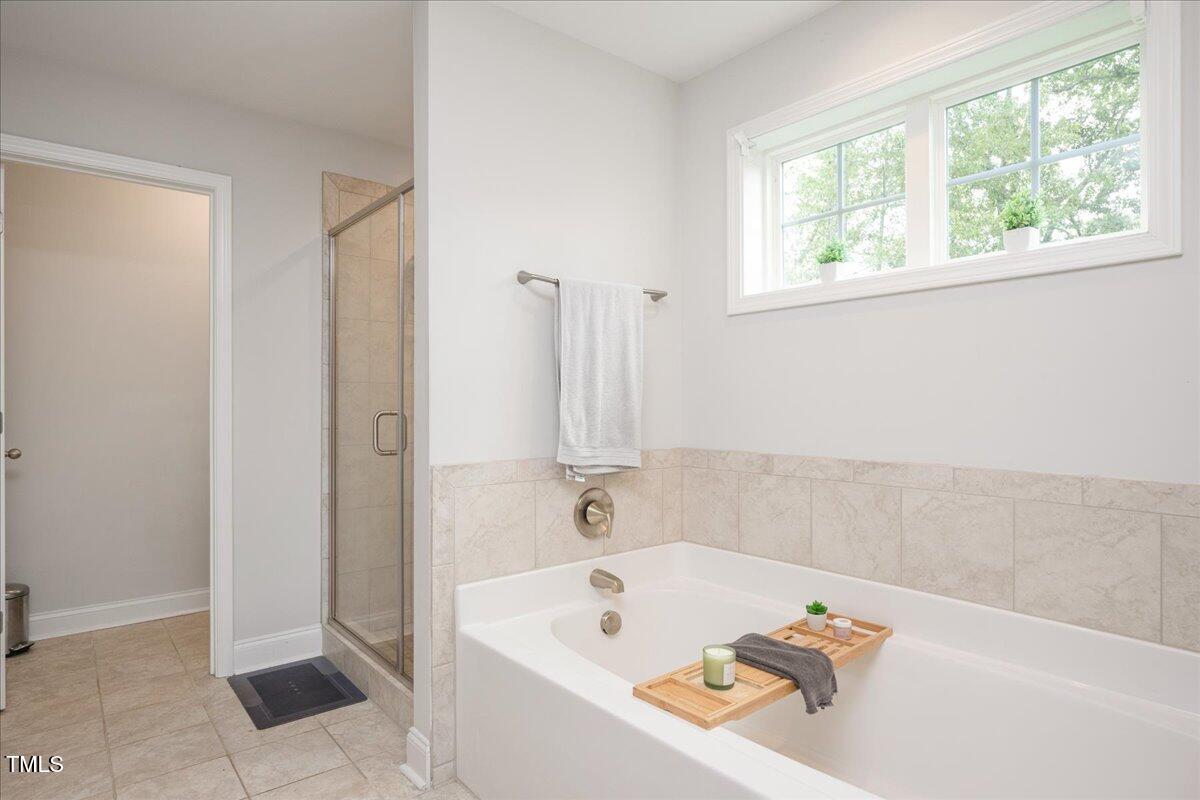
- Ceiling Fans, Crown Molding, Coffered Ceiling(s), Entrance Foyer, Granite Counters, High Ceilings, Kitchen Island, Open Floor Plan, Pantry, Recessed Lighting, Soaking Tub, Speakers, Storage, Wired Audio, Walk-In Shower
- Exterior Features
- Rain Gutters
- Taxes
- $5,118
- HOA Fee
- $216
- Financing
- Assumable, FHA
- Property Description
- Transitional
- Flooring
- Carpet, Tile, Wood
- Appliances
- Dishwasher, Gas Range, Microwave, Stainless Steel Appliance(s)
- Heating
- Central, Natural Gas
- Air Conditioning
- Central Air
- Stories
- 1
- Levels
- Two
- Roof
- Architectural
- Foundation
- Brick/Mortar
- Parking Features
- Driveway, Garage Door Opener
- Garage Spaces
- 2
- Elementary School
- Lee - B T Bullock
- Middle School
- Lee - West Lee
- High School
- Lee - Lee
Listings provided courtesy of Triangle MLS, Inc. of NC, Internet Data Exchange Database. Information deemed reliable but not guaranteed. © 2026 Triangle MLS, Inc. of North Carolina. Data last updated .