1535 Westmont Dr, Asheboro, NC 27205
- $915,000
- 4
- BD
- 4
- BA
- 3,036
- SqFt





Seller Representative RE/MAX CENTRAL REALTY
Buyer Representative
- Sold Price
- $915,000
- List Price
- $949,900
- Status
- CLOSED
- Days on Market
- 39
- Closing Date
- Aug 06, 2025
- MLS#
- 10106300
- Subtype
- Residential
- Style
- Ranch, Traditional
- Year Built
- 1955
- Bedrooms
- 4
- Bathrooms
- 4
- Full Baths
- 3
- Half Baths
- 1
- Living Area
- 3,036
- Lot Size
- 56,192
- Acres
- 1.29
- Subdivision
- To Be Added
Property Description
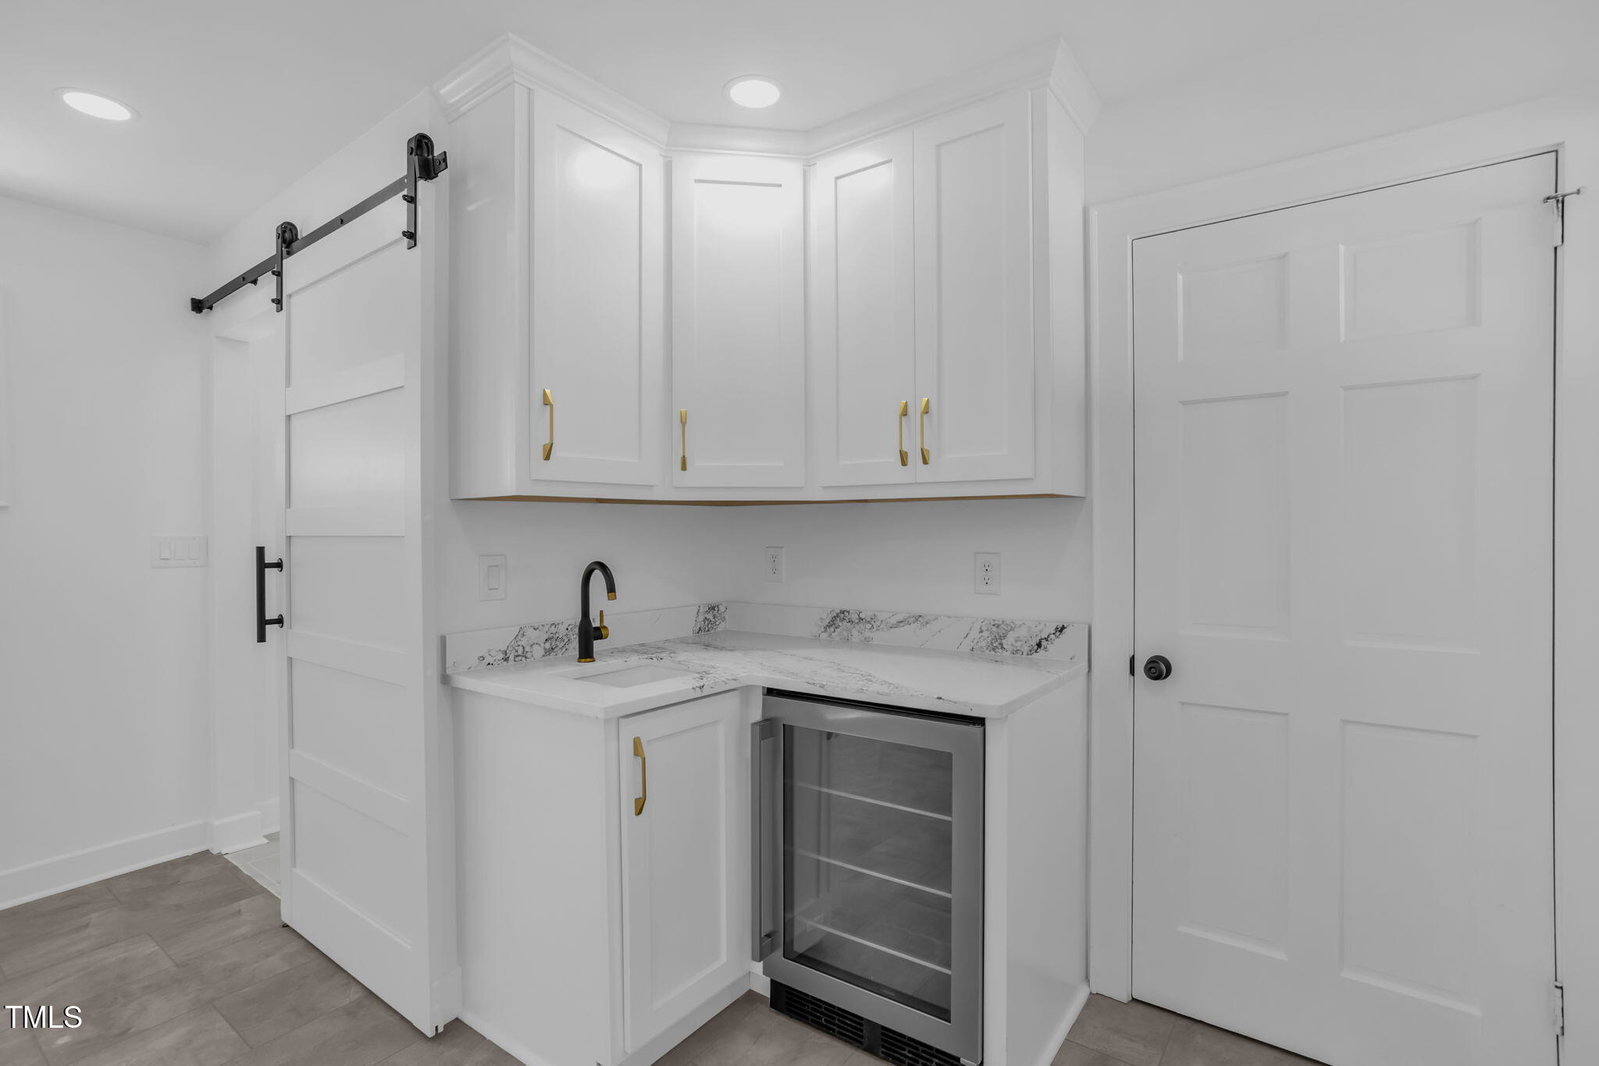
One-of-a-kind, fully renovated brick ranch perched atop prestigious Dave's Mountain with stunning views of Mt. Sheppard and the Uwharrie Mountains. This timeless 4BR/3.5BA home offers 2 primary suites, beautifully refinished white oak floors, and a custom kitchen with quartz countertops, JennAir appliances, subzero fridge, gas cooktop, wet bar, and double wall ovens. Spacious laundry room with built-ins and folding area. Luxurious primary bath with soaking tub and sunset views. The 374 sqft Walk out suite includes a bedroom, bath with tiled walk-in shower, wet bar with fridge/sink, and private entrance. 2023 roof replacement with existing solar panels (avg. $34/mo. power bill). Entire yard is completely fenced and features irrigation from a separate well, water feature, and blooming wildflowers abound. Old-world charm meets modern luxury in this extraordinary mountain retreat!!
/u.realgeeks.media/darkhorsesellsusa/darkhorse_group_logo.png)
Additional Information
- Interior Features
- Ceiling Fans, Crown Molding, Double Vanity, Entrance Foyer, Kitchen Island, Recessed Lighting, Soaking Tub, Bar-Wet, Separate Shower, Walk-In Shower, Quartz/Quartzite Counters
- Exterior Features
- Garden, Fenced Yard
- Taxes
- $5,366
- Financing
- Conventional, FHA, VA
- Property Description
- Ranch, Traditional
- Zoning
- R15
- Flooring
- Vinyl, Tile, Wood
- Appliances
- Gas Range, Built in Refrigerator, Double Oven, Dishwasher, Exhaust Fan, Microwave, Stainless Steel Appliance(s), Wine Refrigerator, Wall Oven
- Heating
- Electric, Forced Air, Natural Gas
- Air Conditioning
- Attic Fan, Central Air, Ceiling Fan(s), Electric
- Stories
- 1
- Levels
- One
- Roof
- Architectural
- Foundation
- Brick/Mortar, Slab
- Parking Features
- Additional Parking, Circular Driveway
- Garage Spaces
- 2
- Elementary School
- Asheboro City Schools
- Middle School
- Asheboro City Schools
- High School
- Asheboro City Schools
- View
- Mountain(s)
Mortgage Calculator
Listings provided courtesy of Triangle MLS, Inc. of NC, Internet Data Exchange Database. Information deemed reliable but not guaranteed. © 2026 Triangle MLS, Inc. of North Carolina. Data last updated .