173 Old Fashioned Way, Lillington, NC 27546
- $359,000
- 3
- BD
- 3
- BA
- 2,387
- SqFt







Seller Representative Davidson Homes Realty, LLC
Buyer Representative
- Sold Price
- $359,000
- List Price
- $359,000
- Status
- CLOSED
- Days on Market
- 300
- Closing Date
- May 04, 2026
- MLS#
- 10107996
- Subtype
- Residential
- Style
- Traditional
- New Construction
- Yes
- Year Built
- 2025
- Bedrooms
- 3
- Bathrooms
- 3
- Full Baths
- 2
- Half Baths
- 1
- Living Area
- 2,387
- Lot Size
- 25,831
- Acres
- 0.59
- Subdivision
- Wellers Knoll
Property Description
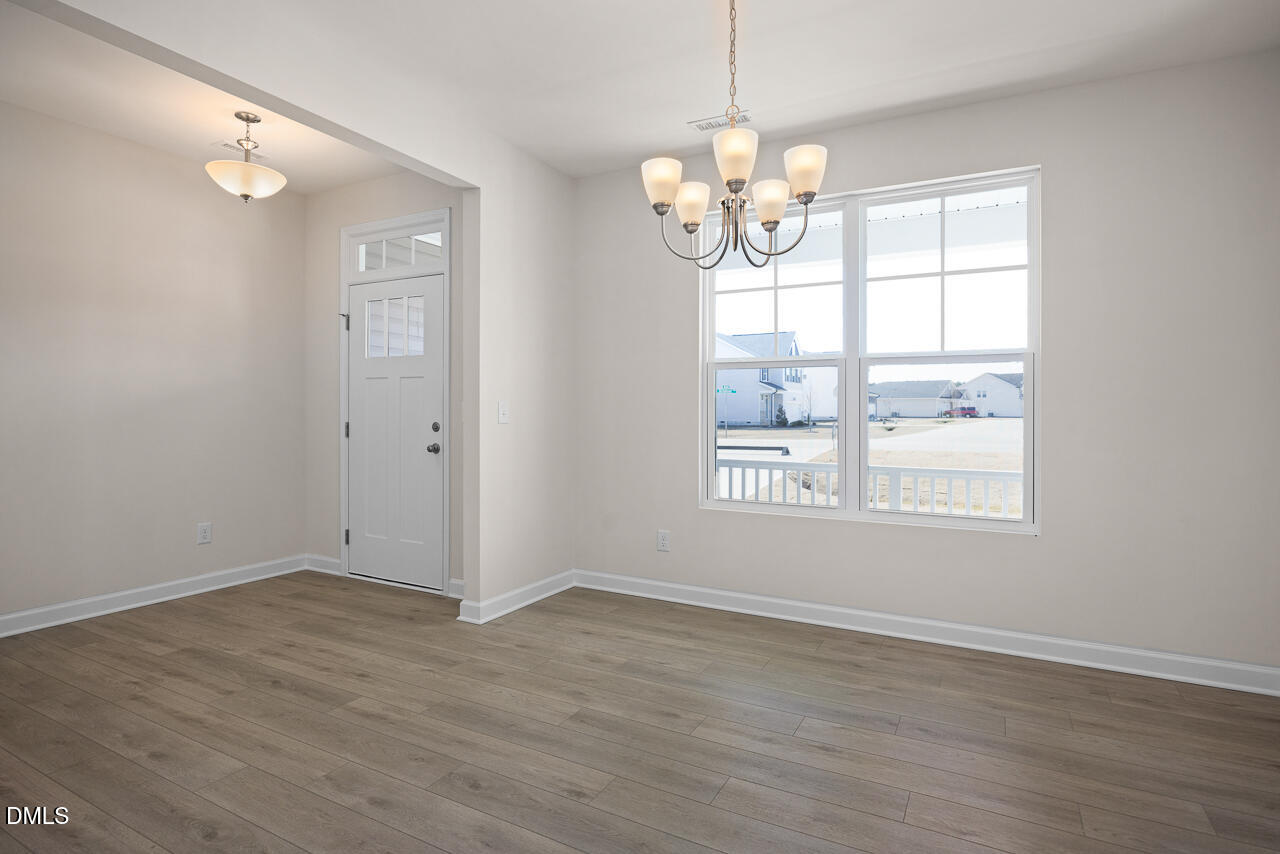
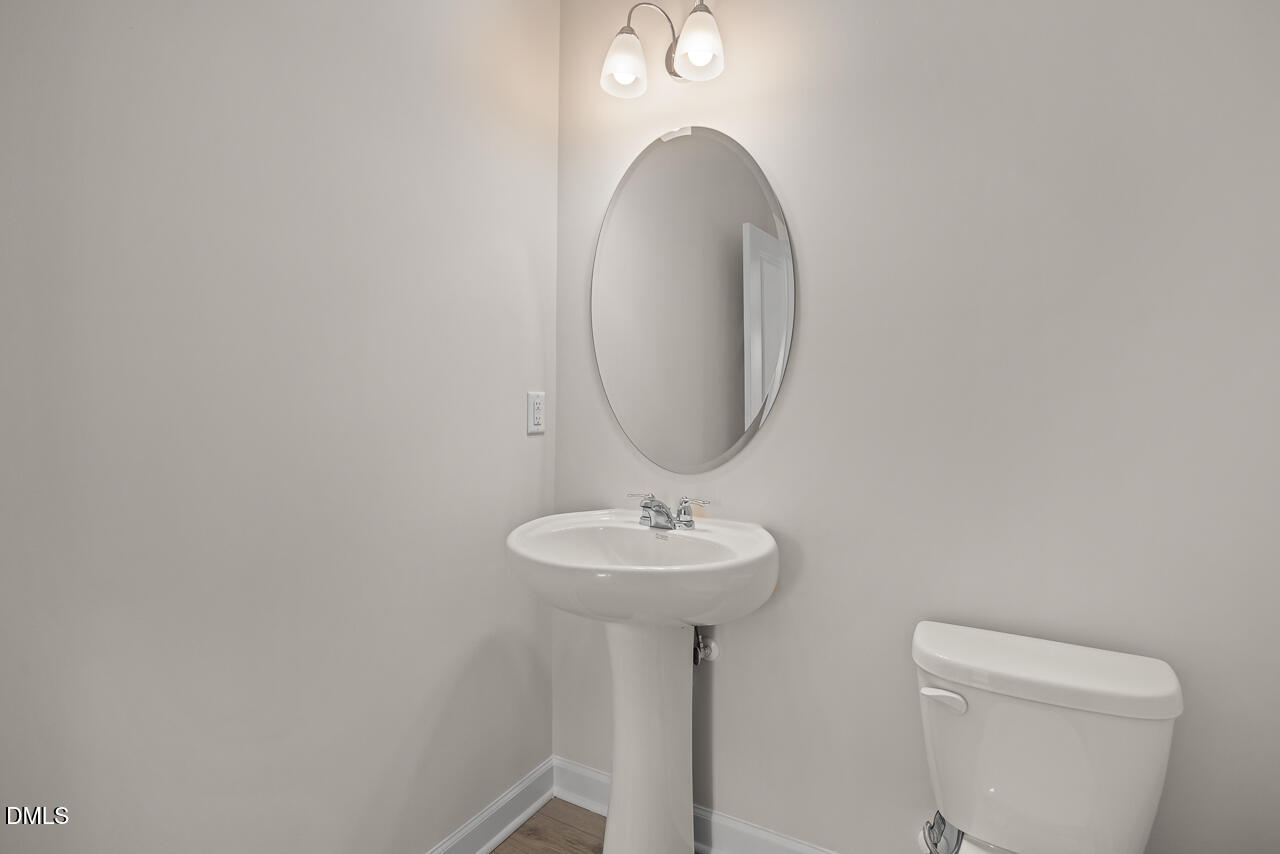
The beautiful Ash floor plan features a spacious first-floor owner's suite designed to impress, complete with a spa-style tiled shower, double vanity, floor-to-ceiling shower tile, and an oversized walk-in closet, this suite alone is a showstopper. The kitchen is equally stunning, showcasing a large island with white cabinetry, built-in trash pull-out, roll-out trays, quartz countertops, and thoughtful finishes throughout. Upstairs, you'll find two additional bedrooms and a full bath with a double vanity, offering comfort and functionality for family or guests. Every detail of this home has been carefully selected to delight. Enjoy peaceful mornings and relaxing evenings on the covered back porch, perfectly positioned facing a wooded backdrop with no homes behind you, just trees and privacy. Conveniently located just minutes from downtown Lillington and a short drive to Fort Liberty. Come visit today and see why the Ash feels like home!
/u.realgeeks.media/darkhorsesellsusa/darkhorse_group_logo.png)
Additional Information
- Interior Features
- Double Vanity, Kitchen Island, Open Floor Plan, Pantry, Primary Downstairs, Walk-In Closet(s), Quartz/Quartzite Counters, Smooth Ceilings
- Exterior Features
- Rain Gutters
- HOA Fee
- $390
- Financing
- Conventional, FHA, USDA, VA
- Property Description
- Traditional
- Flooring
- Carpet, Tile, Vinyl, Tile, Vinyl
- Appliances
- Dishwasher, Electric Water Heater, Electric Range, Microwave
- Heating
- Central, Electric, Zoned
- Air Conditioning
- Central Air, Electric, Zoned
- Levels
- Two
- Roof
- Architectural
- Foundation
- Crawl Space
- Parking Features
- Attached, Paved, Driveway, Garage Faces Front, Garage
- Garage Spaces
- 2
- Elementary School
- Harnett - Boone Trail
- Middle School
- Harnett - West Harnett
- High School
- Harnett - West Harnett
- View
- Neighborhood, Trees/Woods
Listings provided courtesy of Triangle MLS, Inc. of NC, Internet Data Exchange Database. Information deemed reliable but not guaranteed. © 2026 Triangle MLS, Inc. of North Carolina. Data last updated .