58 Little Creek Dr, Lillington, NC 27546
- $312,533
- 3
- BD
- 3
- BA
- 1,866
- SqFt





Seller Representative Mattamy Homes LLC
Buyer Representative
- Sold Price
- $312,533
- List Price
- $312,533
- Status
- CLOSED
- Days on Market
- 104
- Closing Date
- Oct 24, 2025
- MLS#
- 10109073
- Subtype
- Residential
- Style
- Craftsman
- New Construction
- Yes
- Year Built
- 2025
- Bedrooms
- 3
- Bathrooms
- 3
- Full Baths
- 2
- Half Baths
- 1
- Living Area
- 1,866
- Lot Size
- 20,386
- Acres
- 0.47
- Subdivision
- Stonebarrow
Property Description
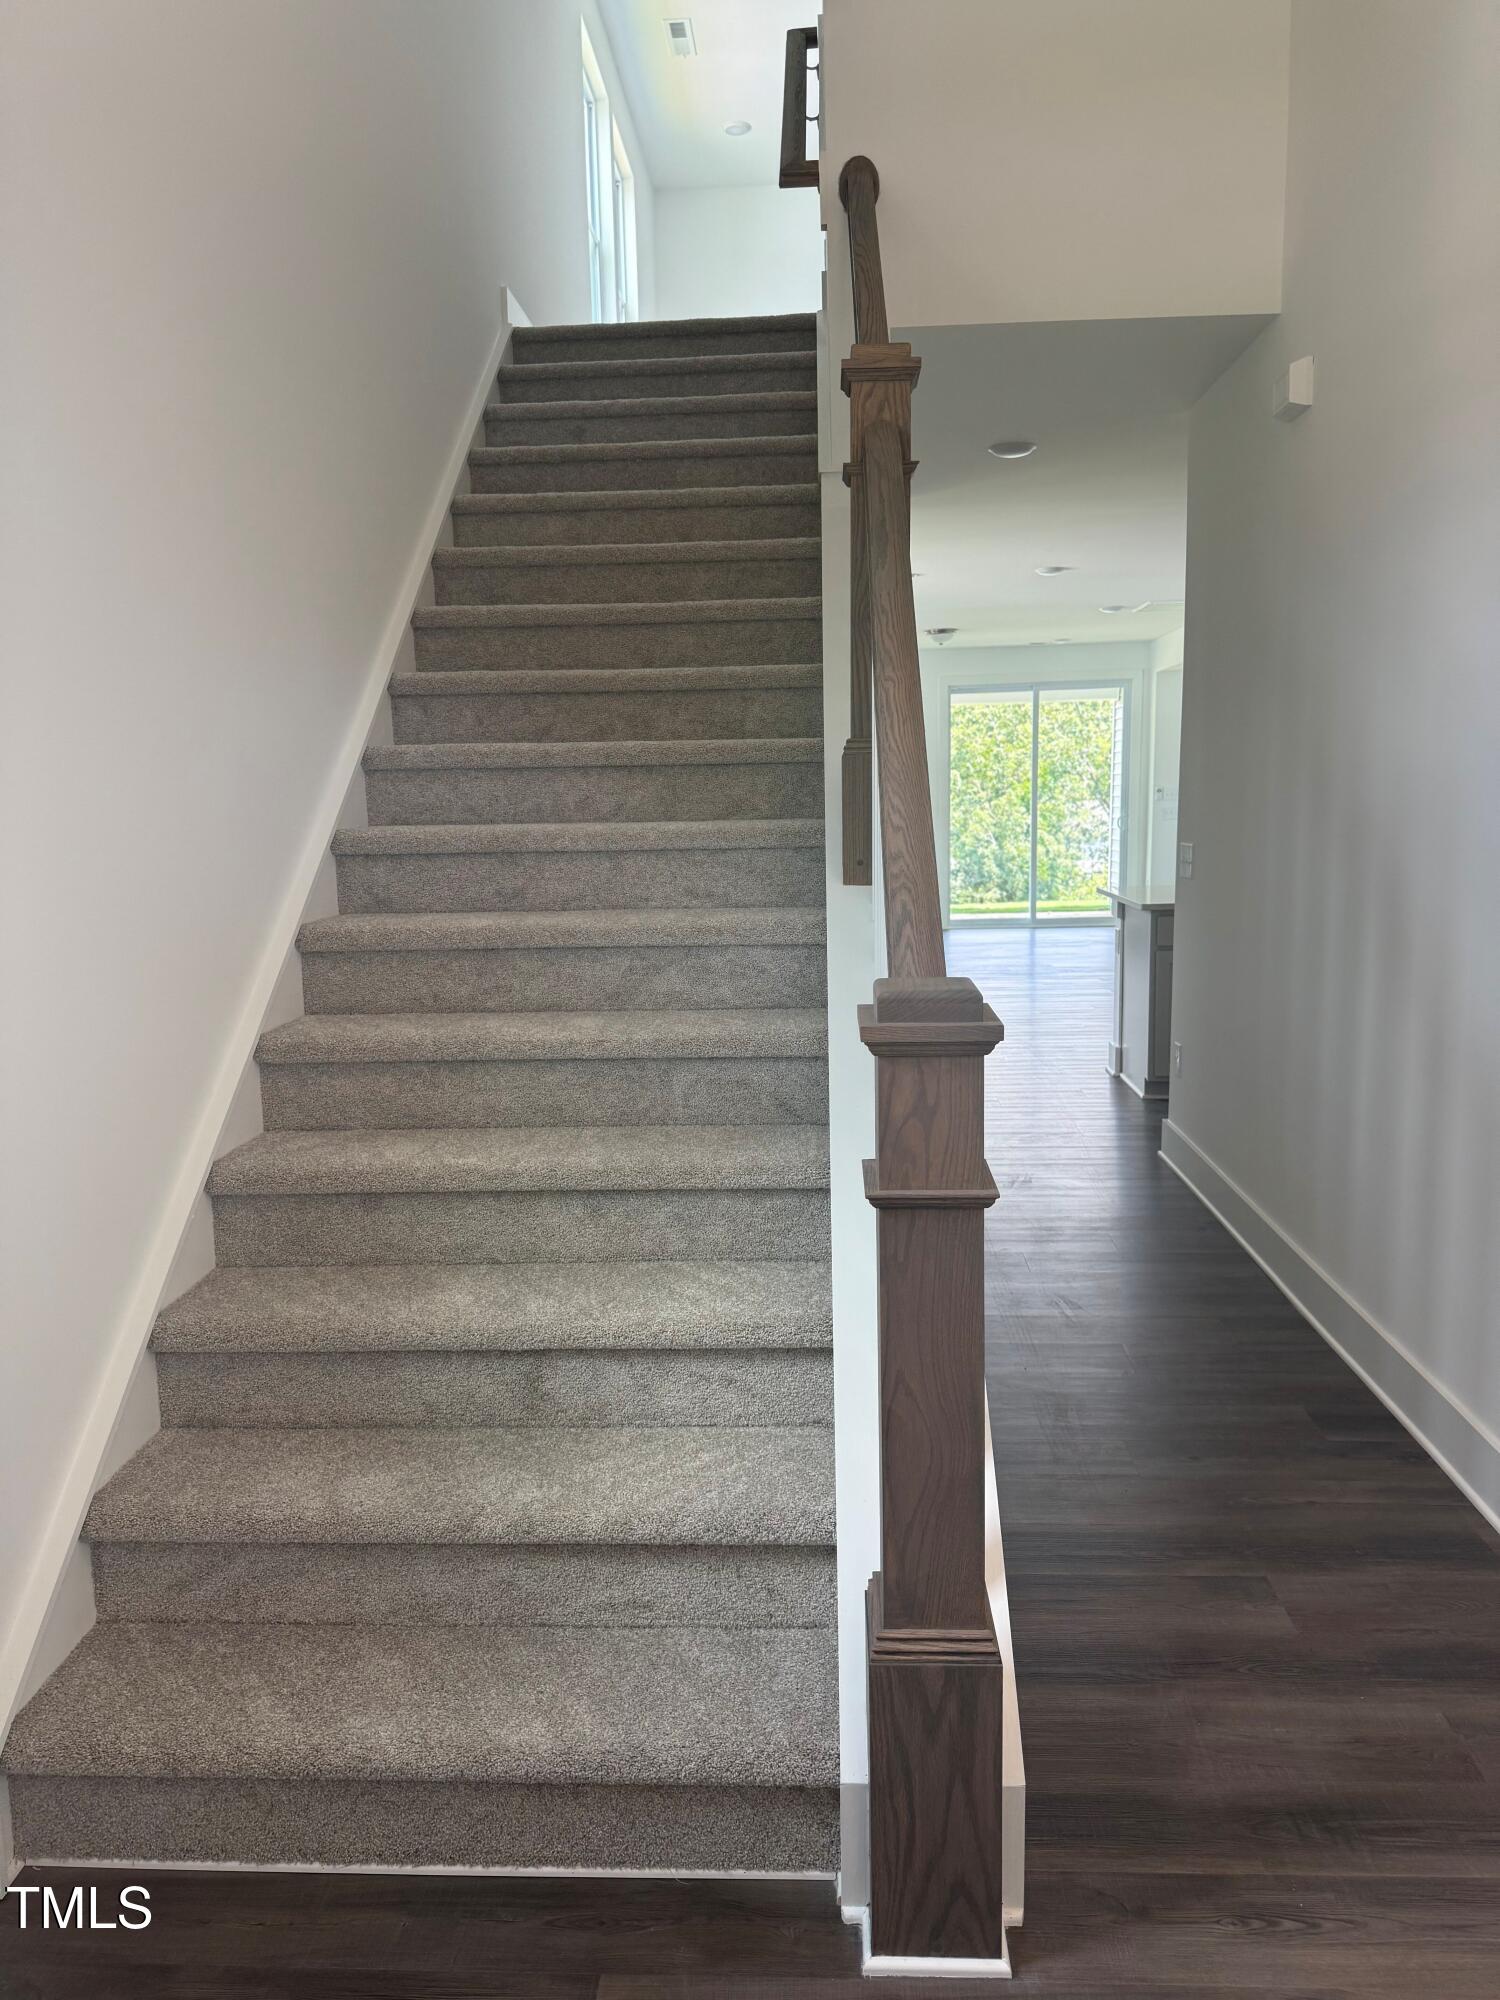
Welcome to the Morgan. A thoughtfully designed home with just over 1800 sq ft of comfortable living space. This open floor plan features a spacious center kitchen island that flows seamlessly into the living areas, perfect for entertaining and everyday living. The owner's suite is conveniently located on the main level providing a peaceful retreat. Upstairs you will find a large loft area and 2 additional bedrooms that will comfortably share a well-appointed bathroom. To make your transition easier. the seller is offering to pay up to $18,752.00 towards closing cost and/or rate buy downs with Mattamy Home Funding and the seller's preferred attorney. Plus, enjoy an additional $5000 towards a move in package. This home also features city water and sewer. For your added convenience, this home is situated directly across the street from Shawtown Elemenatary School.
/u.realgeeks.media/darkhorsesellsusa/darkhorse_group_logo.png)
Additional Information
- Interior Features
- Double Vanity, Kitchen Island, Pantry, Smart Thermostat, Walk-In Closet(s), Dining Combo, Bathtub/Shower Combination, Water Closets, Quartz/Quartzite Counters, Smooth Ceilings
- Taxes
- $3,576
- HOA Fee
- $62
- Financing
- Conventional, FHA, USDA, VA
- Property Description
- Craftsman
- Flooring
- Vinyl, Other, Tile
- Appliances
- Dishwasher, Electric Range, Microwave, Other, Plumbed For Ice Maker, Stainless Steel Appliance(s), Water Heater
- Heating
- Central, Zoned
- Air Conditioning
- Central Air, Dual, Electric, Zoned
- Stories
- 1
- Levels
- One and One Half
- Roof
- Architectural
- Foundation
- Slab
- Parking Features
- Garage Faces Front, Garage Door Opener
- Garage Spaces
- 2
- Elementary School
- Harnett - Shawtown
- Middle School
- Harnett - Harnett Central
- High School
- Harnett - Harnett Central
- View
- Trees/Woods
Listings provided courtesy of Triangle MLS, Inc. of NC, Internet Data Exchange Database. Information deemed reliable but not guaranteed. © 2026 Triangle MLS, Inc. of North Carolina. Data last updated .