114 Mountaintop Cir, Pittsboro, NC 27312
- $7,689,900
- 5
- BD
- 8
- BA
- 8,999
- SqFt



Seller Representative Windjam Properties
- List Price
- $7,689,900
- Status
- ACTIVE
- Days on Market
- 371
- MLS#
- 10112060
- Subtype
- Residential
- Style
- Contemporary
- New Construction
- Yes
- Year Built
- 2025
- Bedrooms
- 5
- Bathrooms
- 8
- Full Baths
- 6
- Half Baths
- 2
- Living Area
- 8,999
- Lot Size
- 82,764
- Acres
- 1.90
- Subdivision
- The Hamptons Summit
- Building Name
- Overlook
Property Description
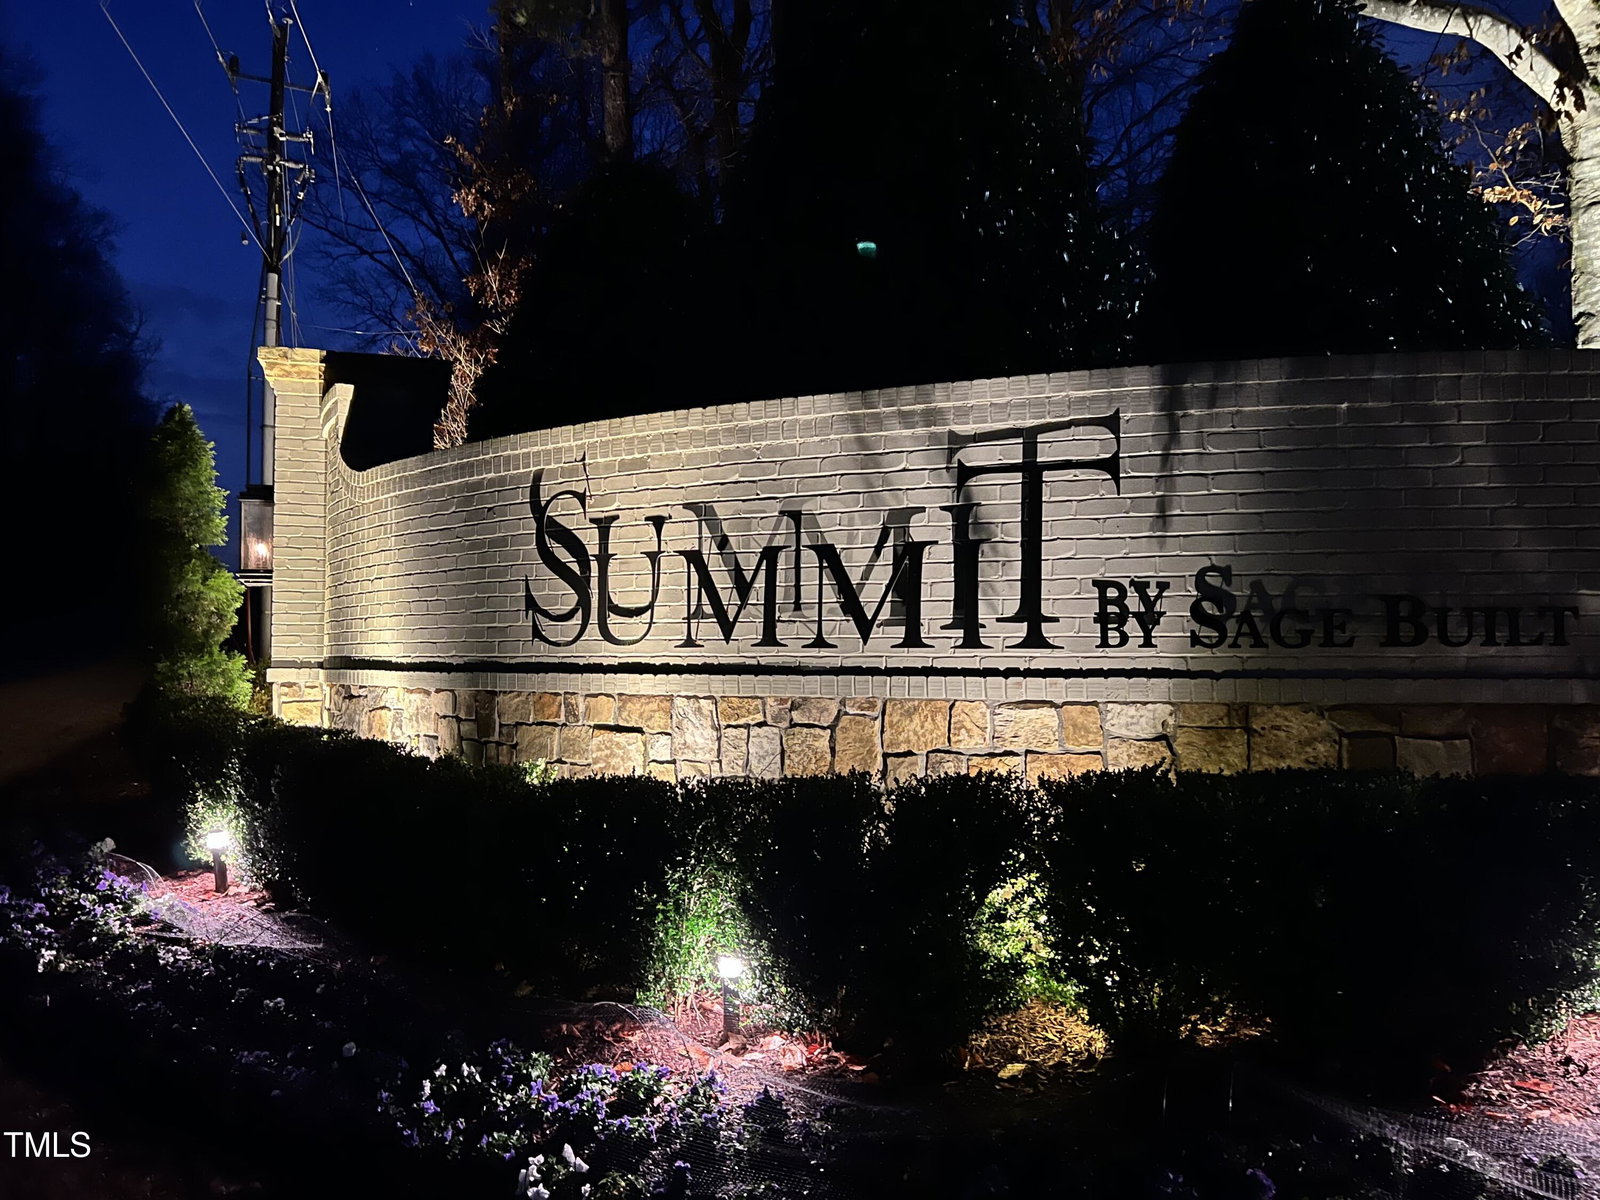
Welcome to the Overlook! This is Sage Built's most recent masterpiece show home ready for construction. A modern style home with true vistas of the surrounding nature. A Grand entry with covered porch welcomes you to the soaring foyer area and library. A chef inspired kitchen with 21' scullery opens to the family room and a 36' x 15' porch separated by a dual set of sliding glass doors. The screened deck features a motorized phantom screening system. The main level living includes an ensuite / guest haven with designer closet and fully equipped bath with shower. Walk up or travel by elevator to the second-floor lounge with access to the star gazing deck and grand suite terrace. The grand suite is 21' x 18' and features his and hers closets including the LG styler steam closet, a spa inspired Bath and networking room. Also enjoy access to the grand suite terrace with sliding doors. But wait...there is a private sunbathing balcony accessed through the spa! Across the hall you will find a generously appointed ensuite 3 and 4 each with full bath and easy access to the second laundry area. The entertainment mecca is located in the lower level featuring a bedroom with the 20 x 12 Au pair suite. Across the hall is the laundry/gift wrapping craft room as well as the exercise yoga studio with sports storage, sauna and locker room with shower. The main attraction to the lower level is the theater room and game areas serviced by a kitchen area and separate wine/cigar room. All of this has easy access to the 36' x 15' phantom screened porch and the oversized sunrise deck. Step off the sunrise deck to the infinity pool and outdoor living spaces. Lastly you will of course be thrilled with an oversized 3 car garage with dog washing station and EV charging. Come see this amazing home site of nearly two acres and personalize this custom one of a kind original plan and legacy home available only by Sage Built and the Summit Community located here overlooking beautiful Chatham County NC.
/u.realgeeks.media/darkhorsesellsusa/darkhorse_group_logo.png)
Additional Information
- Interior Features
- Entrance Foyer, Eat-In Kitchen, High Ceilings, High Speed Internet, Pantry, Primary Downstairs, Storage, Walk-In Closet(s), Wired Audio, Dining Combo, Quartz/Quartzite Counters, Smooth Ceilings
- Exterior Features
- Lighting, Rain Gutters, Smart Camera(s)/Recording
- Taxes
- $2,123
- HOA Fee
- $465
- Property Description
- Contemporary
- Flooring
- Hardwood, Tile
- Appliances
- Double Oven, Gas Cooktop, LP Gas Water Heater, Microwave, Plumbed For Ice Maker, Refrigerator, Range Hood, Water Heater, Water Purifier Owned
- Heating
- Electric, Forced Air, Heat Pump, Natural Gas, Radiant Floor
- Air Conditioning
- Electric, Gas, Heat Pump
- Levels
- Two
- Roof
- Asphalt
- Foundation
- Block
- Parking Features
- Attached, Paved, Driveway, Electric Vehicle Charging Station(s), Garage Faces Front, Garage Faces Side, Garage, Garage Door Opener
- Garage Spaces
- 3
- Elementary School
- Chatham - Perry W Harrison Elementary
- Middle School
- Chatham - Margaret B Pollard Middle School
- High School
- Chatham - Seaforth High School
Mortgage Calculator
Listings provided courtesy of Triangle MLS, Inc. of NC, Internet Data Exchange Database. Information deemed reliable but not guaranteed. © 2026 Triangle MLS, Inc. of North Carolina. Data last updated .