1414 Walter Bright Rd, Sanford, NC 27330
- $600,000
- 3
- BD
- 3
- BA
- 2,695
- SqFt





Seller Representative Chatham Homes Realty
Buyer Representative
- Sold Price
- $600,000
- List Price
- $700,000
- Status
- CLOSED
- Days on Market
- 31
- Closing Date
- Aug 29, 2025
- MLS#
- 10112344
- Subtype
- Residential
- Style
- A-Frame, Traditional
- Year Built
- 1983
- Bedrooms
- 3
- Bathrooms
- 3
- Full Baths
- 2
- Half Baths
- 1
- Living Area
- 2,695
- Lot Size
- 567,456
- Acres
- 13.03
- Subdivision
- Not In A Subdivision
Property Description
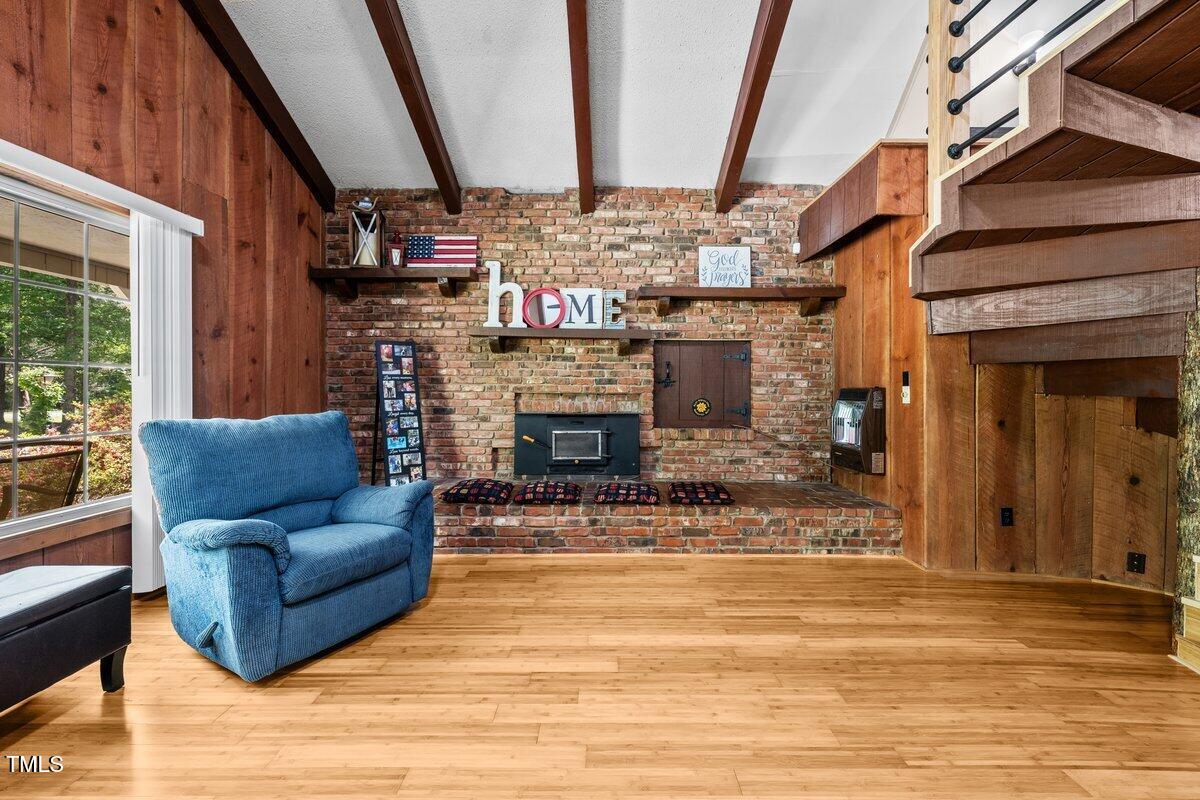
Sellers OFFERING A CREDIT AT CLOSING to use as you choose (rate buy-down, closing costs, improvements, etc) with acceptable offer. Discover the perfect blend of space, charm & function in this unique 3 bedroom, 2.5 bathroom home nestled on a large lot. The wrap around front porch welcomes you with classic southern style. The spacious family room features vaulted ceilings with exposed wood beams, a cozy brick accent wall, and a stunning spiral staircase leading to a loft with custom railing that overlooks the living area. The kitchen is designed for both function and style, with granite countertops, a gas cooktop, and plenty of space to gather. You'll also find a dedicated office or craft room & a versatile bonus room. Extras include a 3-car garage & an impressive 40x60 metal workshop with electricity on a concrete slab featuring 2 bays & a lean-to; Great for storage, hobbies or work space. The home itself may need some TLC, but with vision and investment, the upside is significant as it is priced well BELOW TAX VALUE. Come see the possibilities for yourself!
/u.realgeeks.media/darkhorsesellsusa/darkhorse_group_logo.png)
Additional Information
- Interior Features
- Beamed Ceilings, Ceiling Fans, Double Vanity, Granite Counters, High Ceilings, High Speed Internet, Kitchen Island, Primary Downstairs, Storage, Vaulted/Cathedral Ceilings, Walk-In Closet(s), Water Closets
- Exterior Features
- Private Yard, Storage
- Taxes
- $4,072
- Property Description
- A-Frame, Traditional
- Zoning
- R-1
- Flooring
- Bamboo, Laminate, Tile, Wood
- Appliances
- Electric Oven, Dishwasher, Gas Cooktop, LP Gas Water Heater, Refrigerator
- Heating
- Heat Pump, Natural Gas
- Air Conditioning
- Central Air
- Levels
- Two
- Roof
- Shingle
- Foundation
- Block
- Parking Features
- Circular Driveway, Driveway, Garage, Gravel
- Garage Spaces
- 3
- Elementary School
- Chatham - Pittsboro
- Middle School
- Chatham - Horton
- High School
- Chatham - Northwood
Mortgage Calculator
Listings provided courtesy of Triangle MLS, Inc. of NC, Internet Data Exchange Database. Information deemed reliable but not guaranteed. © 2026 Triangle MLS, Inc. of North Carolina. Data last updated .