215 Drayton Hall Ln, Sanford, NC 27330
- $353,900
- 4
- BD
- 3
- BA
- 2,121
- SqFt





Seller Representative Adams Homes Realty, Inc
Buyer Representative
- Sold Price
- $353,900
- List Price
- $353,900
- Status
- CLOSED
- Days on Market
- 265
- Closing Date
- Apr 21, 2026
- MLS#
- 10112670
- Subtype
- Residential
- Style
- Traditional
- New Construction
- Yes
- Year Built
- 2025
- Bedrooms
- 4
- Bathrooms
- 3
- Full Baths
- 2
- Half Baths
- 1
- Living Area
- 2,121
- Lot Size
- 10,018
- Acres
- 0.23
- Subdivision
- Southern Estates
- Building Name
- Adams Homes
Property Description
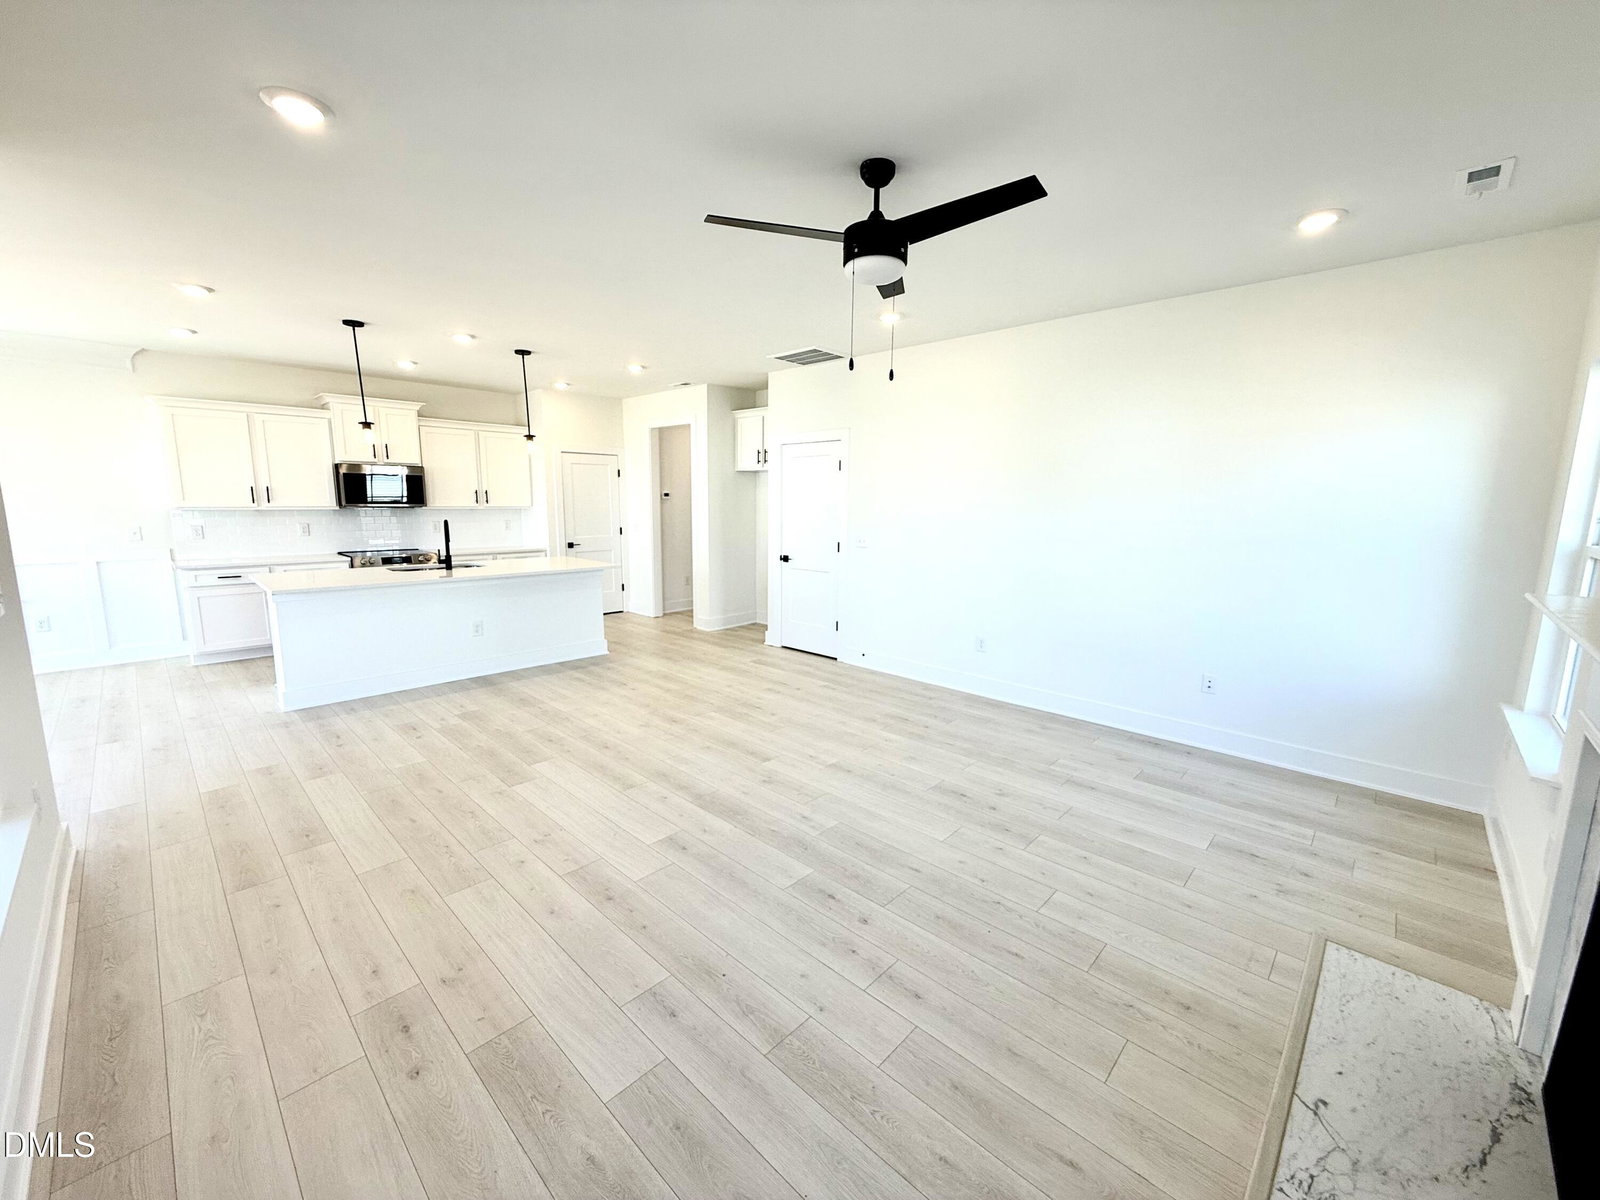
QUICK MOVE-IN. 1K DEPOSIT. Introducing the 2121 Plan by Adams Homes, featuring 4 Bedrooms and 2.5 Bathrooms. Enter through the Front Door and you're greeted by a long Foyer leading into the main area of the home. From there you step into the modern Kitchen featuring the latest Frigidaire Gallery Appliances. The included Microwave and Stove come equipped with Air Fryer and Convection settings, offering you more cooking options than most Gourmet Kitchen setups. The large Island provides you with a cozy spot for your morning coffee. Nestled at the end is your spacious Dining Area with access to the standard Covered Patio. Across from the Kitchen is the Family Room with a centrally located Fireplace, providing you and everyone with you a great place to gather on colder nights. head back towards the Front Door and make your way up the Stairs to the Second Level. Follow the hallway towards the back past the Laundry Room and you'll find yourself in the Master Suite, which comes standard with a Tray Ceiling and Crown Molding. The Master Bath comes with the luxury of a separate Soaking Tub, Tile Walk-In Shower, Toilet Room and a roomy Walk-In Closet. The rest of the Second Floor includes 3 generous Secondary Bedrooms and a Full Bath off of a quaint Open Loft. For further details and to schedule a showing contact the Listing Agent.
/u.realgeeks.media/darkhorsesellsusa/darkhorse_group_logo.png)
Additional Information
- Taxes
- $45,000
- HOA Fee
- $300
- Financing
- Conventional, FHA, USDA, VA
- Property Description
- Traditional
- Flooring
- Carpet, Laminate, Vinyl
- Appliances
- Dishwasher, Electric Range, Microwave
- Heating
- Heat Pump
- Air Conditioning
- Central Air
- Stories
- 2
- Levels
- Two
- Roof
- Architectural
- Foundation
- Slab
- Parking Features
- Garage Faces Front, Garage
- Garage Spaces
- 2
- Elementary School
- Lee - WB Wicker
- Middle School
- Lee - SanLee
- High School
- Lee - Southern Lee High
Listings provided courtesy of Triangle MLS, Inc. of NC, Internet Data Exchange Database. Information deemed reliable but not guaranteed. © 2026 Triangle MLS, Inc. of North Carolina. Data last updated .