25 Cornfield Way, Sanford, NC 27332
- $350,000
- 3
- BD
- 3
- BA
- 2,166
- SqFt






Seller Representative The Agency Premier Realty Grou
Buyer Representative
- Sold Price
- $350,000
- List Price
- $365,000
- Status
- CLOSED
- Days on Market
- 77
- Closing Date
- Oct 16, 2025
- MLS#
- 10113009
- Subtype
- Residential
- Style
- Traditional
- Year Built
- 2023
- Bedrooms
- 3
- Bathrooms
- 3
- Full Baths
- 2
- Half Baths
- 1
- Living Area
- 2,166
- Lot Size
- 51,836
- Acres
- 1.19
- Subdivision
- Fair Ridge Farm
Property Description
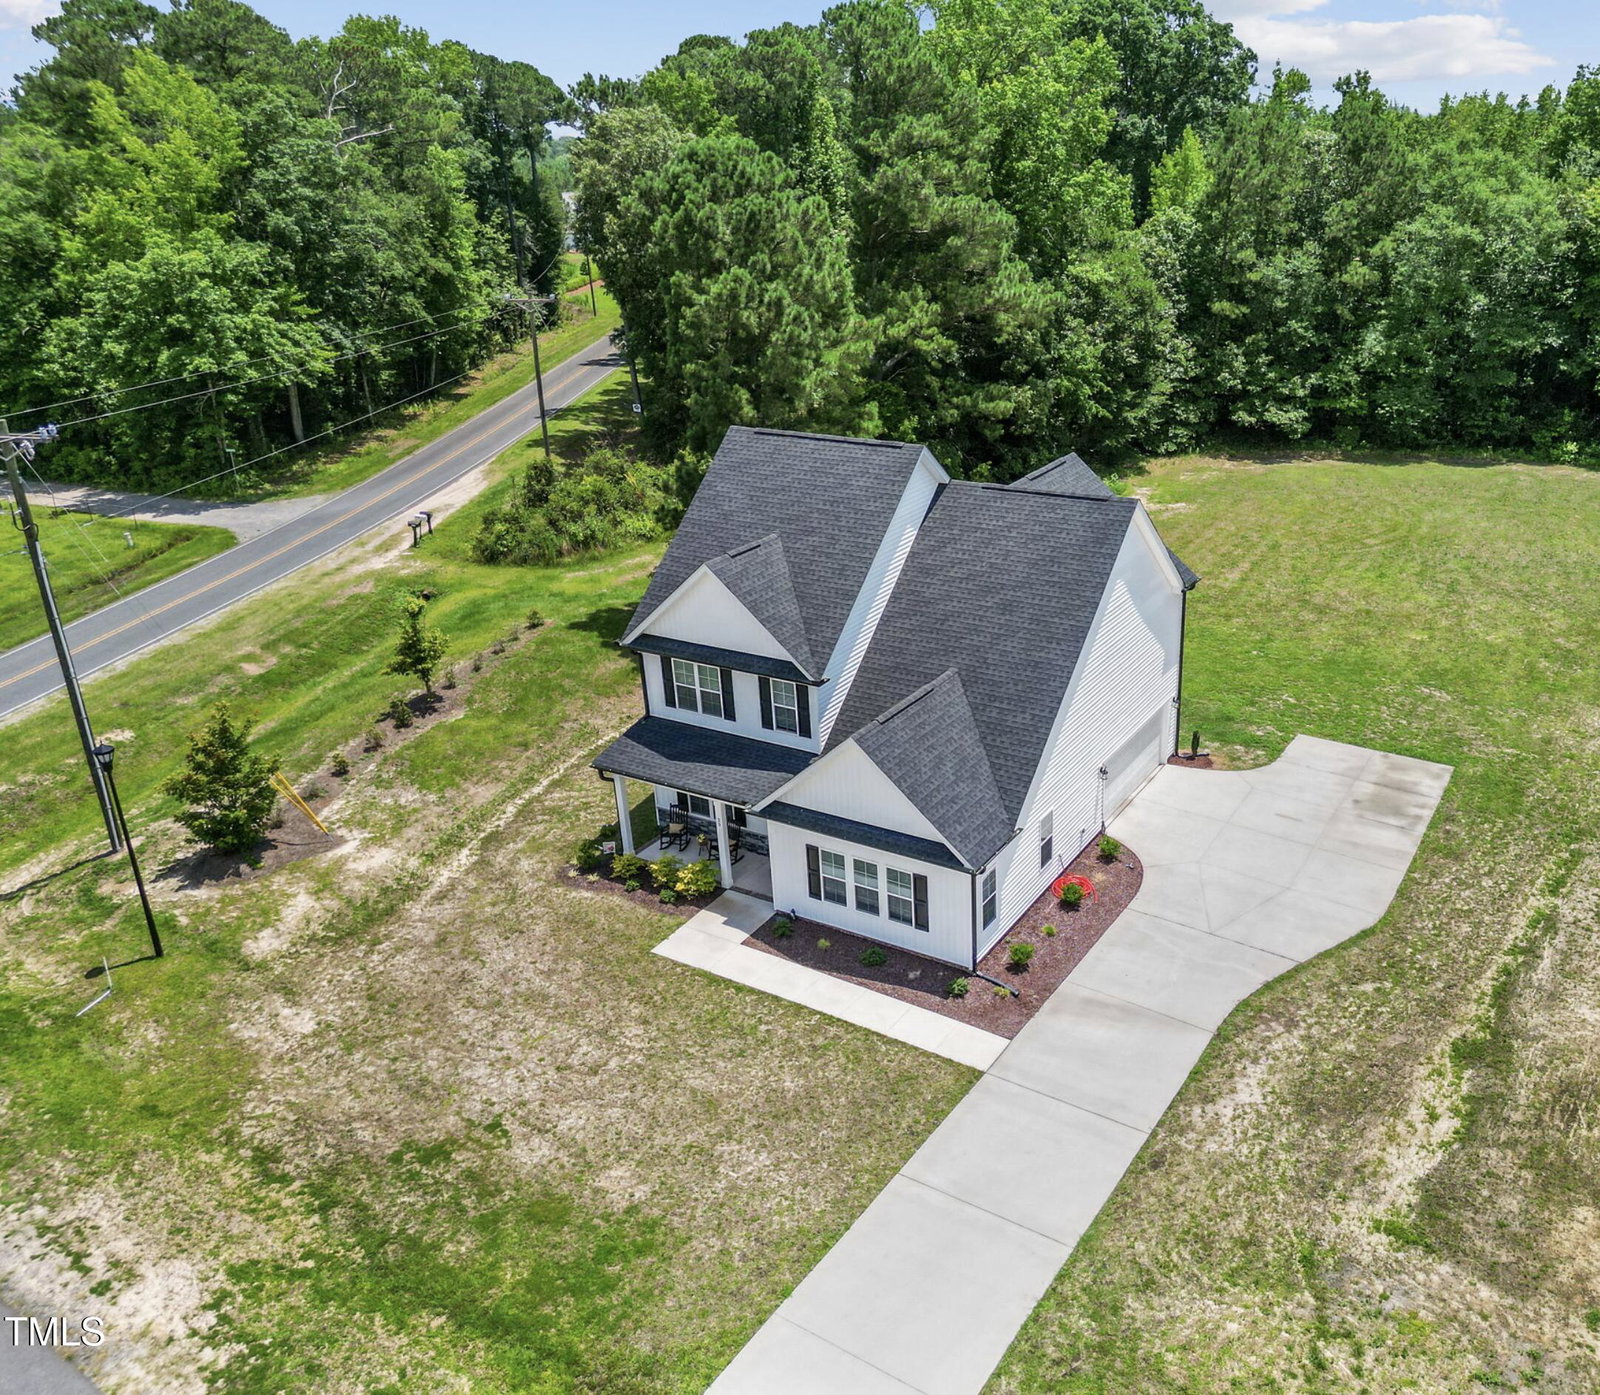
Situated on over 1 acre, this beautifully crafted 3-bedroom, 2.5-bath home at 25 Cornfield Way offers the perfect combination of modern comfort and peaceful countryside living. Nestled on 1.9 acres in the sought-after Fair Ridge Farms community, this nearly-new home was built in 2023 by Lamco Homes and is loaded with thoughtful upgrades. Inside, enjoy an open-concept layout featuring high-end finishes, a smart home security system, and a built-in Cat 5 panel for all your connectivity needs. The dual-zoned HVAC ensures energy-efficient comfort year-round, while the spacious primary suite offers a luxurious escape with its spa-inspired bath. Outside, the possibilities are endless—whether you want to garden, entertain, or add a pool or workshop. With septic already in place and a low HOA, you'll enjoy flexibility and room to grow. All of this just a short drive from Sanford and surrounding areas—come experience modern living in a serene country setting.
/u.realgeeks.media/darkhorsesellsusa/darkhorse_group_logo.png)
Additional Information
- Interior Features
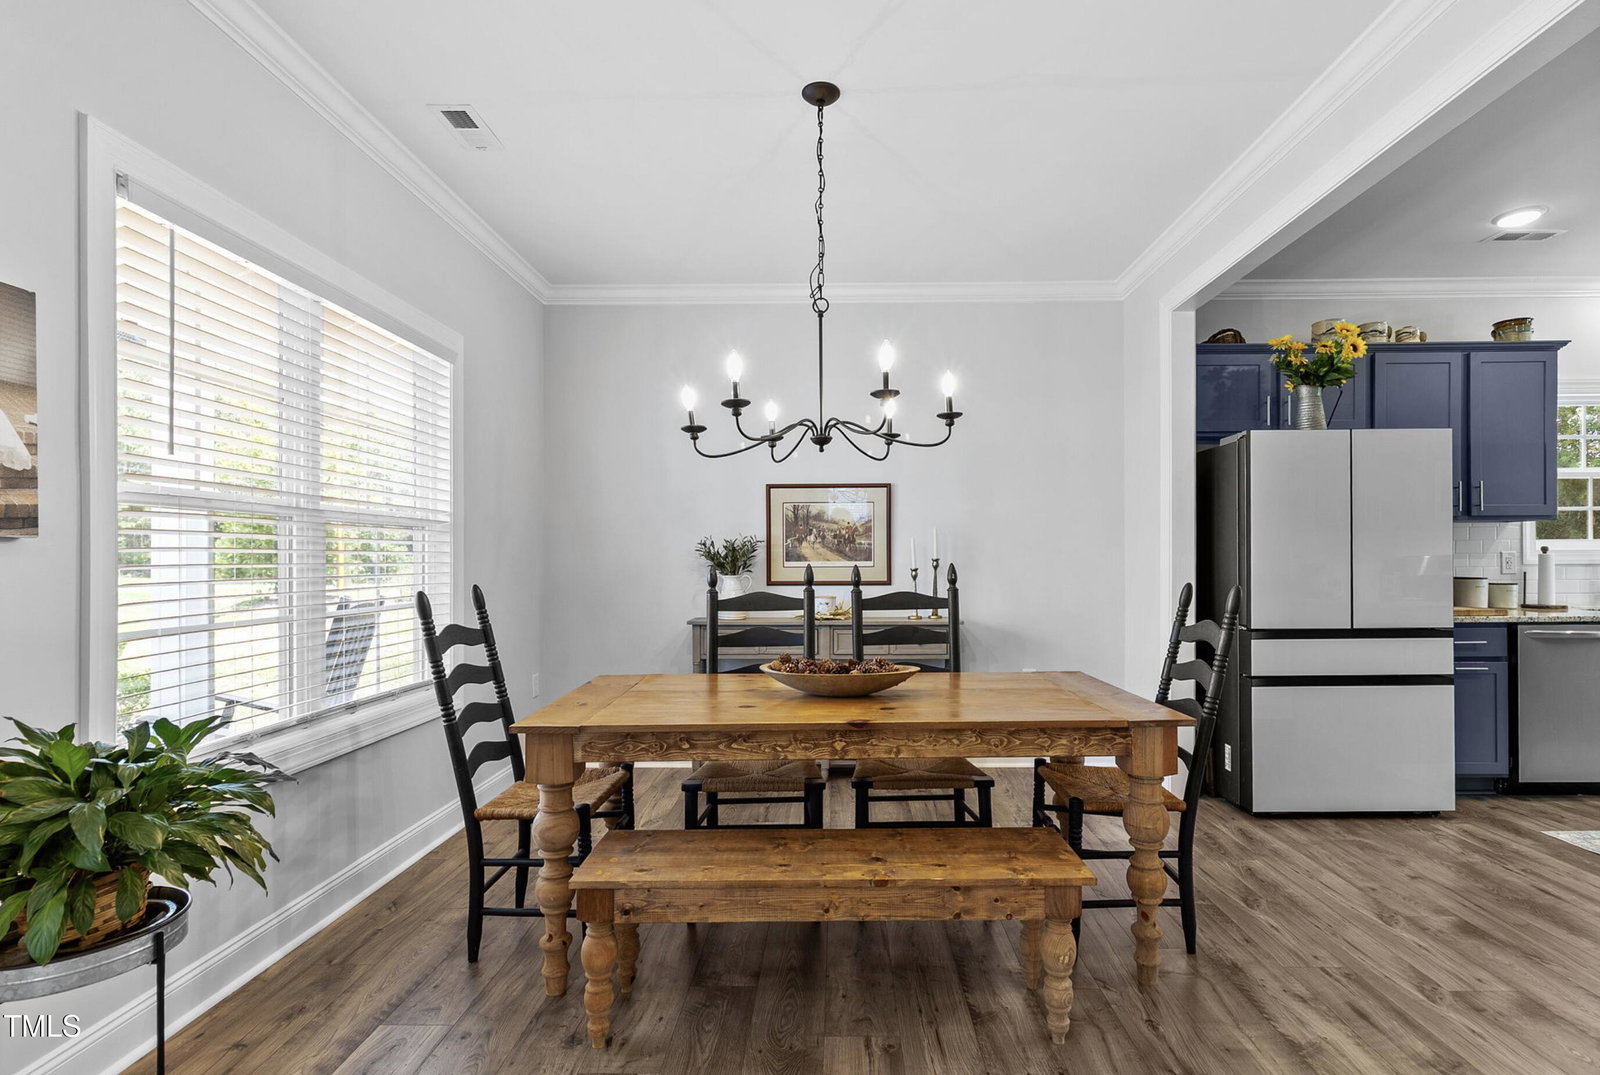
- Ceiling Fans, Crown Molding, Entrance Foyer, Eat-In Kitchen, Granite Counters, High Ceilings, Recessed Lighting, Walk-In Closet(s), Walk-In Shower, Water Closets
- Exterior Features
- Lighting, Rain Gutters
- Taxes
- $2,320
- HOA Fee
- $250
- Property Description
- Traditional
- Flooring
- Carpet, Vinyl, Tile
- Appliances
- Dryer, Dishwasher, Electric Range, Ice Maker, Microwave, Range, Refrigerator, Washer, Washer/Dryer
- Heating
- Forced Air, Zoned
- Air Conditioning
- Central Air, Ceiling Fan(s), Zoned
- Stories
- 2
- Levels
- Two
- Roof
- Shingle
- Foundation
- Slab
- Parking Features
- Attached, Paved, Driveway, Garage Faces Side, Garage, Garage Door Opener
- Garage Spaces
- 2
- Elementary School
- Harnett - Benhaven
- Middle School
- Harnett - West Harnett
- High School
- Harnett - West Harnett
Listings provided courtesy of Triangle MLS, Inc. of NC, Internet Data Exchange Database. Information deemed reliable but not guaranteed. © 2026 Triangle MLS, Inc. of North Carolina. Data last updated .