311 Rothbury Ct, Sanford, NC 27330
- $294,990
- 3
- BD
- 2
- BA
- 1,338
- SqFt




Seller Representative Esteem Properties
Buyer Representative
- Sold Price
- $294,990
- List Price
- $294,990
- Status
- CLOSED
- Days on Market
- 89
- Closing Date
- Nov 10, 2025
- MLS#
- 10115422
- Subtype
- Residential
- Style
- Transitional
- New Construction
- Yes
- Year Built
- 2025
- Bedrooms
- 3
- Bathrooms
- 2
- Full Baths
- 2
- Living Area
- 1,338
- Lot Size
- 14,810
- Acres
- 0.34
- Subdivision
- Brookshire
Property Description
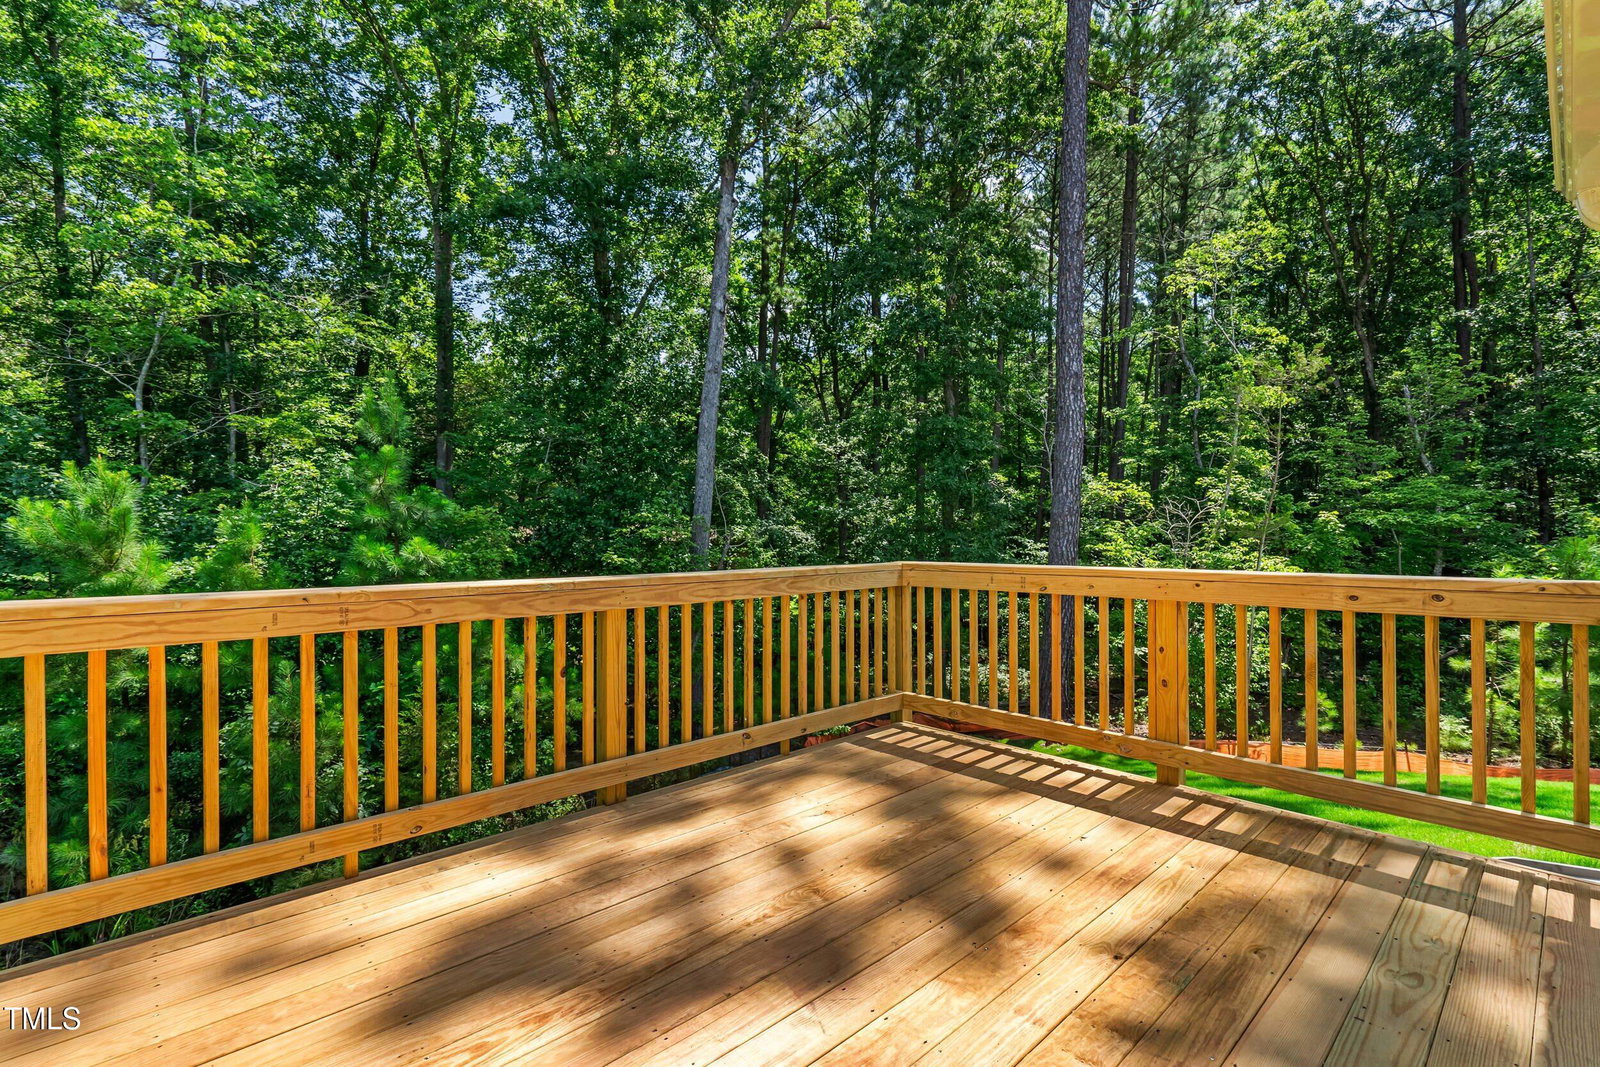
Completed Home! Welcome to Ryan Homes at Brookshire Ranches in Sanford, located on a private cul-de-sac lot with beautiful wooded view and lawn care included. The Grand Bahama offers the perfect blend of comfort, style, and easy one-level living. With 3 bedrooms,2 bathrooms, a 2-car garage, and 1,338 square feet, this thoughtfully designed ranch home is ideal for those seeking a peaceful retreat with modern finishes. The open layout connects the kitchen, dining area, and great room, creating a bright and inviting space for entertaining or relaxing. The kitchen features granite countertops, maple colored cabinets, stainless steel appliances, and a large island perfect for casual meals or morning coffee. Stylish finishes include LVP flooring through the main living space. The first-floor primary suite offers convenience and privacy, while the third bedroom provides flexibility for guests or a home office. Step outside to your private deck, your personal escape for enjoying the outdoors. With no stairs to navigate, this home offers ultimate convenience and accessibility. Located in Brookshire Ranches, you'll enjoy low-maintenance living in a friendly, serene neighborhood. Start your homebuying journey today.
/u.realgeeks.media/darkhorsesellsusa/darkhorse_group_logo.png)
Additional Information
- Interior Features
- Granite Counters, Kitchen Island, Pantry, Smart Thermostat, Walk-In Closet(s), Walk-In Shower, Water Closets
- HOA Fee
- $82
- Property Description
- Transitional
- Flooring
- Carpet, Vinyl
- Appliances
- Disposal, Dishwasher, Electric Range, Electric Water Heater, Microwave, Refrigerator
- Heating
- Electric
- Air Conditioning
- Central Air, Dual
- Levels
- One
- Roof
- Architectural
- Foundation
- Slab
- Parking Features
- Paved, Driveway, Garage Faces Front, Garage
- Garage Spaces
- 2
- Elementary School
- Lee - B T Bullock
- Middle School
- Lee - West Lee
- High School
- Lee - Lee
- View
- Trees/Woods
Listings provided courtesy of Triangle MLS, Inc. of NC, Internet Data Exchange Database. Information deemed reliable but not guaranteed. © 2026 Triangle MLS, Inc. of North Carolina. Data last updated .