659 Beacon Hill Rd, Lillington, NC 27546
- $394,700
- 4
- BD
- 3
- BA
- 2,010
- SqFt





Seller Representative New Home Inc LLC
Buyer Representative
- Sold Price
- $394,700
- List Price
- $394,700
- Status
- CLOSED
- Days on Market
- 202
- Closing Date
- Mar 05, 2026
- MLS#
- 10116178
- Subtype
- Residential
- Style
- Traditional
- New Construction
- Yes
- Year Built
- 2025
- Bedrooms
- 4
- Bathrooms
- 3
- Full Baths
- 2
- Half Baths
- 1
- Living Area
- 2,010
- Lot Size
- 26,136
- Acres
- 0.60
- Subdivision
- Duncans Creek
- Building Name
- Smithfield French Country
Property Description
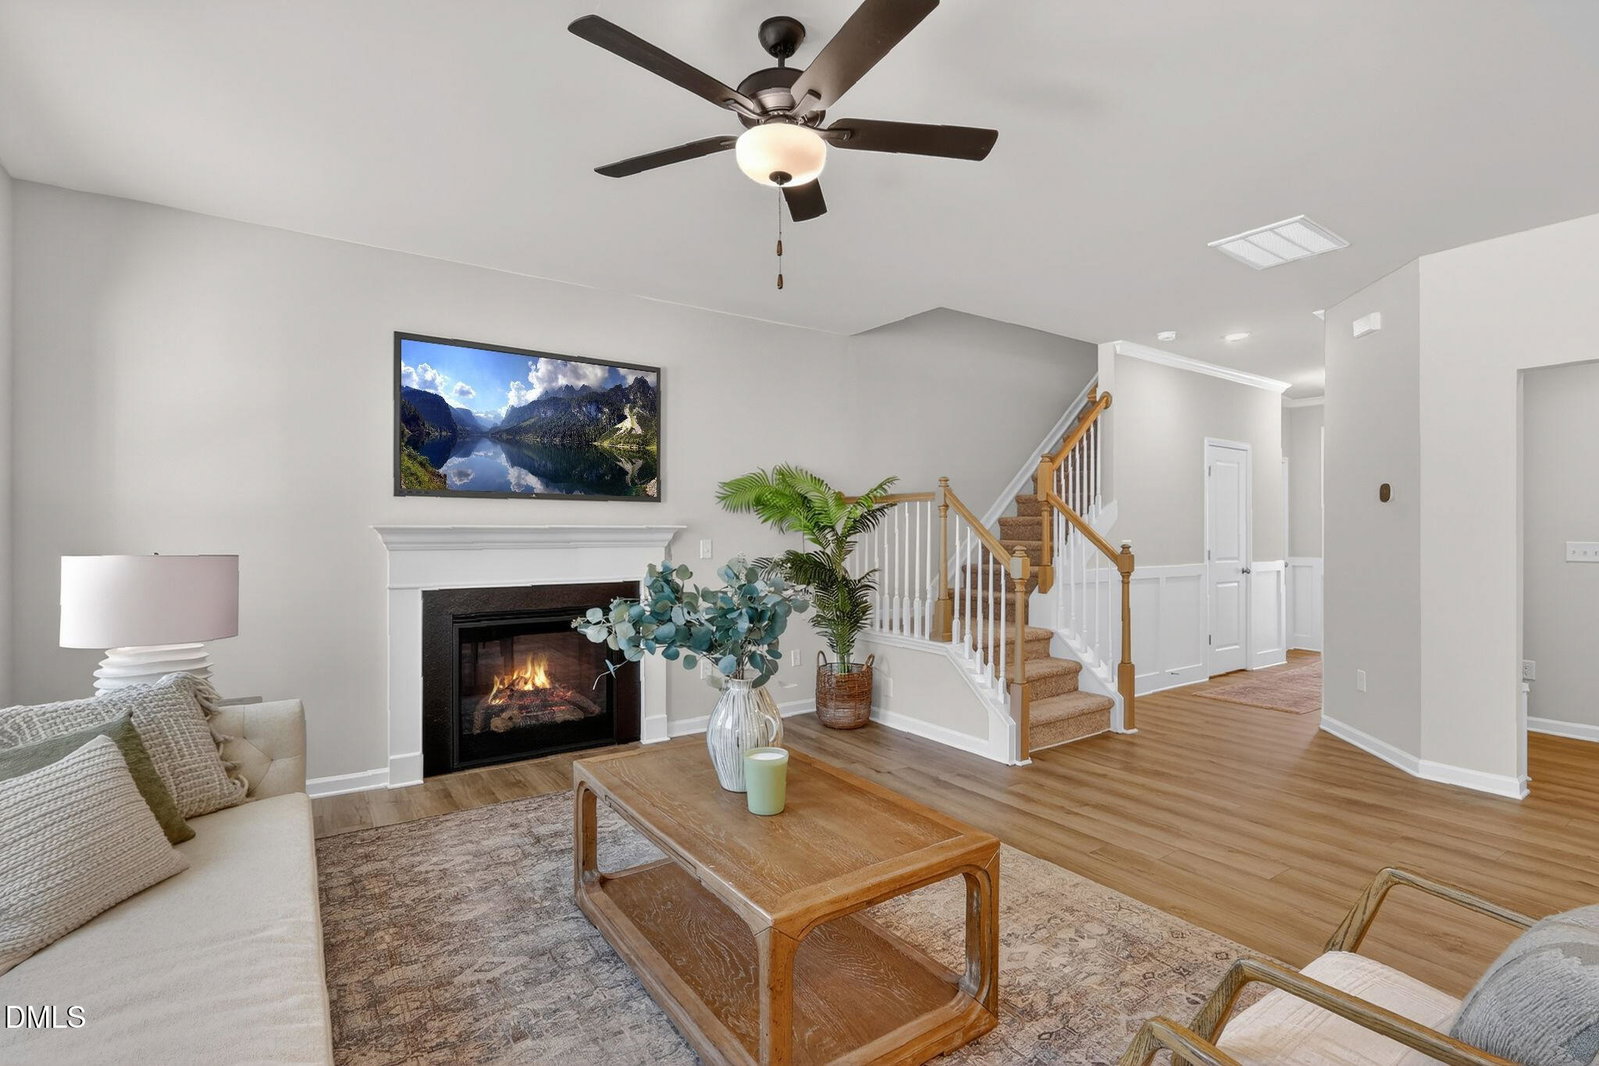
Located in the Duncan's Creek community, the Smithfield Plan offers 4 bedrooms, 2.5 baths, and a 2-car garage, thoughtfully tailored to the way families live today. The French Country-inspired exterior sets the tone for an inviting interior. The main floor features a wrap-around kitchen island, an extended café for family meals or entertaining, and a Messy Kitchen that keeps clutter out of sight. A Pocket Office adds a private, flexible space for work or study, while the Smart Door Delivery Center provides convenience and security for everyday living. Upstairs, the primary suite offers relaxation and privacy with a tiled walk-in shower with bench seating, dual vanities, and a spacious walk-in closet. Three additional bedrooms provide comfort and flexibility for family or guests. With Smart, New, and Healthy features, this home is built for long-term value. The smart home package includes a Ring doorbell, Ecobee thermostat, Wi-Fi garage opener, and Cat 6 cabling. Healthy living comes standard with MERV 11 air filtration, fresh air ventilation, and low-VOC paints. Energy efficiency is ensured through ecoSelect® certification, TechShield roofing, and tight construction methods for enhanced comfort and savings. Best of all, The Smithfield is located in Duncan's Creek — Lillington's top-selling community. This sought-after neighborhood combines a welcoming atmosphere with convenient access to schools, shopping, and recreation, making it one of the most desirable places to live in the area. This home isn't just a place to live — it's the foundation for creating lasting memories. Whether hosting friends, working on projects in the garage, or enjoying quiet evenings on the porch, The Smithfield is designed for the way you live today and tomorrow.
/u.realgeeks.media/darkhorsesellsusa/darkhorse_group_logo.png)
Additional Information
- Interior Features
- Ceiling Fans, Double Vanity, Entrance Foyer, High Ceilings, High Speed Internet, Kitchen Island, Pantry, Smart Camera(s)/Recording, Smart Thermostat, Walk-In Closet(s), Butler Pantry, Bathtub/Shower Combination, Walk-In Shower, Quartz/Quartzite Counters, Smooth Ceilings
- HOA Fee
- $55
- Financing
- None
- Property Description
- Traditional
- Flooring
- Carpet, Vinyl
- Appliances
- Dishwasher, Electric Cooktop, Electric Range, Electric Water Heater, Microwave, Oven, Stainless Steel Appliance(s)
- Heating
- Electric, Zoned
- Air Conditioning
- Central Air, Electric, Zoned
- Stories
- 2
- Levels
- Two
- Roof
- Architectural
- Foundation
- Slab
- Parking Features
- Attached, Paved, Driveway, Electric Vehicle Charging Station(s), Garage Faces Front, Garage, Garage Door Opener
- Garage Spaces
- 2
- Elementary School
- Harnett - Boone Trail
- Middle School
- Harnett - West Harnett
- High School
- Harnett - West Harnett
Mortgage Calculator
Listings provided courtesy of Triangle MLS, Inc. of NC, Internet Data Exchange Database. Information deemed reliable but not guaranteed. © 2026 Triangle MLS, Inc. of North Carolina. Data last updated .