141 Pisgah St, Sanford, NC 27330
- $376,590
- 4
- BD
- 3
- BA
- 1,991
- SqFt





Seller Representative D.R. Horton, Inc.
Buyer Representative
- Sold Price
- $376,590
- List Price
- $376,590
- Status
- CLOSED
- Days on Market
- 40
- Closing Date
- Sep 24, 2025
- MLS#
- 10116235
- Subtype
- Residential
- Style
- Traditional
- New Construction
- Yes
- Year Built
- 2025
- Bedrooms
- 4
- Bathrooms
- 3
- Full Baths
- 2
- Half Baths
- 1
- Living Area
- 1,991
- Subdivision
- Galvins Ridge
Property Description
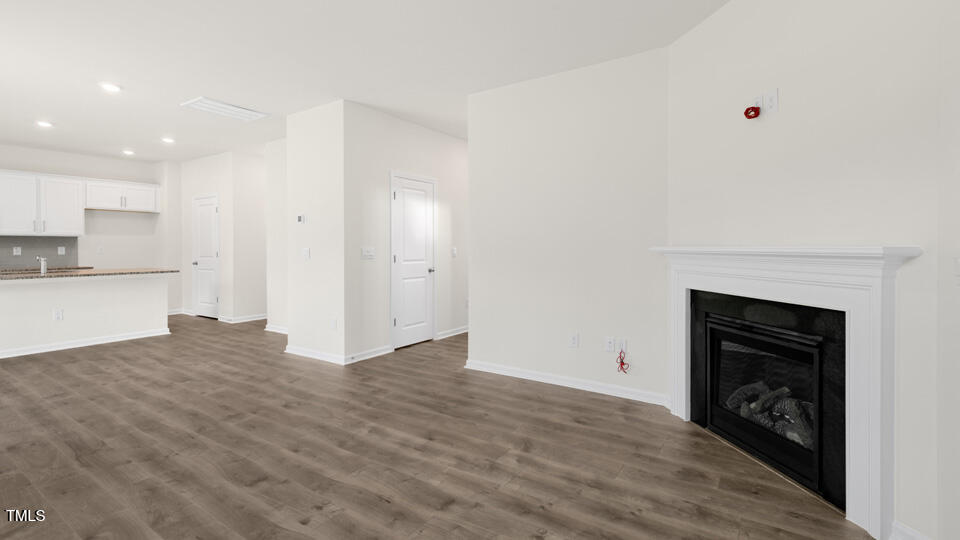
Welcome to 141 Pisgah Street at Galvin's Ridge located in Sanford, NC! Welcome to the Belhaven, one of our two-story floorplans at Galvins Ridge in Sanford, North Carolina, offering 3 modern elevations. This home features 4 bedrooms, 2.5 bathrooms, 1,991 sq ft. of living space, and a 2-car garage. Upon entering through the front door, you will encounter a Flex Room to the left, before passing by the staircase and powder room. The inviting foyer leads you to the heart of the home, where an open-concept layout encompasses the spacious living room, and a well-appointed kitchen that opens to the covered patio. The kitchen is equipped with stainless steel appliances, beautiful granite countertops, a spacious kitchen island, and a corner pantry. Making your way upstairs, you'll discover the laundry room straight ahead, with an additional bedroom and primary bedroom to the right. The primary bedroom which includes a spacious walk-in closet, walk-in shower, dual vanity, and a water closet for ultimate privacy. On the back of the second floor is 2 additional bedrooms separated by a full bathroom. With its thoughtful design, expansive layout, and modern features, the Belhaven is the perfect place to call home at Galvins Ridge. Contact us today to schedule your personal tour! Planned amenities included pool, clubhouse, outdoor courts, miles of walking trails, dog parks, a fishing pond, and more! It is conveniently located off of HWY 1 within 10 minutes of major area employers such as Central Carolina Enterprise Park, Triangle Innovation Point, Pfizer, Caterpillar, Astella, and Vinfast. 15min to 540, 20min to Holly Springs Towne Center, 30 mins to Downtown Raleigh, 35minutes to RTP, 40 mins to Fort Liberty! 1-year builder's warranty and 10-year structural warranty provided with home and includes, at no additional cost, our smart home technology package! Come see your new home today! *Photos for representation purposes only.*
/u.realgeeks.media/darkhorsesellsusa/darkhorse_group_logo.png)
Additional Information
- Interior Features
- Double Vanity, Eat-In Kitchen, Kitchen Island, Open Floor Plan, Pantry, Smart Home, Smart Thermostat, Walk-In Closet(s), Dining Combo, Separate Shower, Bathtub/Shower Combination, Walk-In Shower, Water Closets, Quartz/Quartzite Counters, Smooth Ceilings
- Exterior Features
- Lighting, Private Yard, Rain Gutters
- HOA Fee
- $195
- Property Description
- Traditional
- Flooring
- Carpet, Laminate, Vinyl
- Appliances
- Disposal, Dishwasher, Gas Range, Gas Range, LP Gas Water Heater, Microwave, Oven, Stainless Steel Appliance(s), Water Heater
- Heating
- Zoned
- Air Conditioning
- Electric, Zoned
- Stories
- 2
- Levels
- Two
- Roof
- Shingle
- Foundation
- Slab
- Parking Features
- Attached, Paved, Driveway, Electric Vehicle Charging Station(s), Garage Faces Front, Garage, Garage Door Opener
- Garage Spaces
- 2
- Elementary School
- Lee - Deep River
- Middle School
- Lee - East Lee
- High School
- Lee - Lee
Listings provided courtesy of Triangle MLS, Inc. of NC, Internet Data Exchange Database. Information deemed reliable but not guaranteed. © 2026 Triangle MLS, Inc. of North Carolina. Data last updated .