16 Industrial Dr, Bunnlevel, NC 28323
- $240,000
- 4
- BD
- 2
- BA
- 1,833
- SqFt





Seller Representative Keller Williams Elite Realty
Buyer Representative
- Sold Price
- $240,000
- List Price
- $240,000
- Status
- CLOSED
- Days on Market
- 113
- Closing Date
- Dec 11, 2025
- MLS#
- 10116781
- Subtype
- Residential
- Style
- Ranch
- New Construction
- Yes
- Year Built
- 2024
- Bedrooms
- 4
- Bathrooms
- 2
- Full Baths
- 2
- Living Area
- 1,833
- Lot Size
- 24,829
- Acres
- 0.57
- Subdivision
- Not In A Subdivision
- Building Name
- Morocco Plan
Property Description
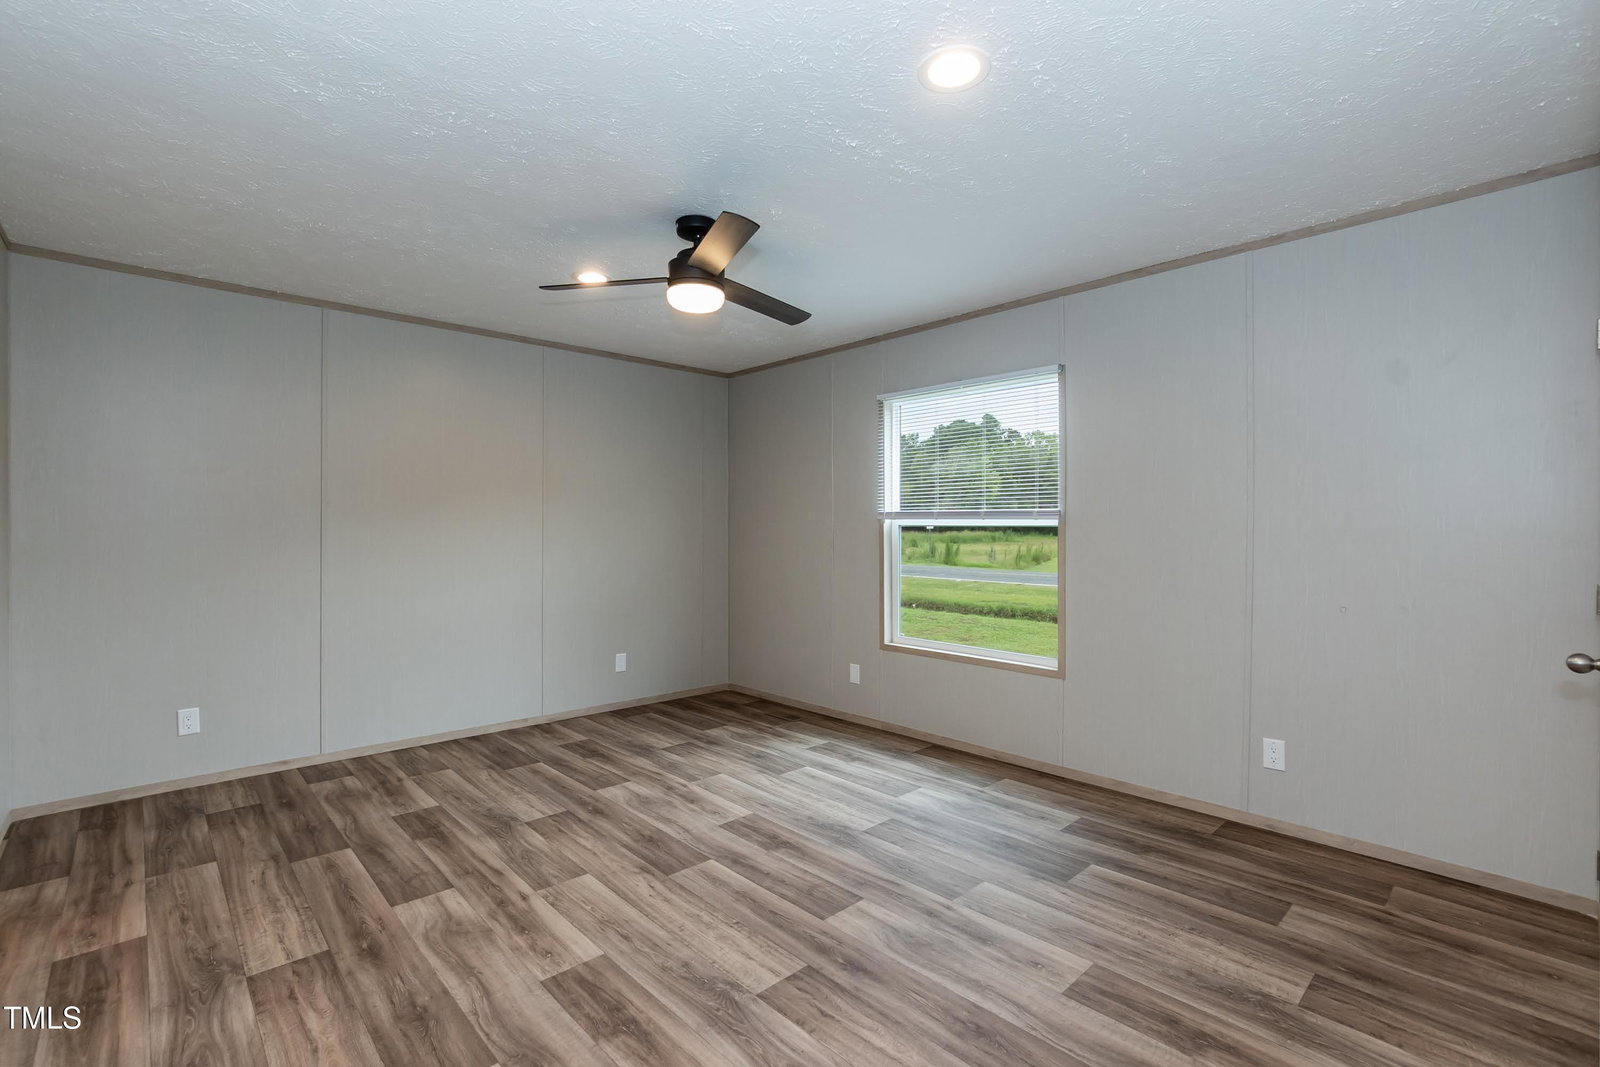
Brand-new! Spacious Country-calm Living not too far from Raleigh - Move-In Ready on Over Half an Acre with fenced in back yard. Seller will consider owner financing with $35,000 down. Welcome to the Morocco plan built by Clayton Homes! Clean and move-in ready home with open floor plan including accent wall in Living room. Spacious gourmet style kitchen with large working island and plenty of cabinets and drawers and includes Energy-Star appliances complete with fridge. A cozy scullery perfect for your at-home coffee bar. Split bedroom layout for additional privacy. Primary suite has two walk-in closets. Other features include a spacious utility room, window blinds throughout newly installed front and back decks and garden space. Near Raven Rock State Park and Lillington is just down the road. New School in the plans too! Schedule your showing today.
/u.realgeeks.media/darkhorsesellsusa/darkhorse_group_logo.png)
Additional Information
- Interior Features
- Breakfast Area, Ceiling Fans, Double Vanity, Entrance Foyer, Dual Primary Closets, Kitchen Island, Laminate Counters, Open Floor Plan, Pantry, Recessed Lighting, Walk-In Closet(s), Dining Room, Butler Pantry, Separate Shower, Bathtub/Shower Combination
- Exterior Features
- Rain Gutters, Fenced Yard
- Taxes
- $111
- Financing
- Conventional, FHA, USDA, VA
- Property Description
- Ranch
- Zoning
- res
- Flooring
- Vinyl
- Appliances
- Dishwasher, Exhaust Fan, ENERGY STAR Qualified Appliances, Electric Range, Refrigerator, Self Cleaning Oven, Stainless Steel Appliance(s)
- Heating
- Forced Air, Heat Pump
- Air Conditioning
- Central Air
- Stories
- 1
- Levels
- One
- Roof
- Shingle
- Foundation
- Other
- Parking Features
- Driveway, Gravel, None
- Elementary School
- Harnett - Lillington
- Middle School
- Harnett - Harnett Central
- High School
- Harnett - Harnett Central
Listings provided courtesy of Triangle MLS, Inc. of NC, Internet Data Exchange Database. Information deemed reliable but not guaranteed. © 2026 Triangle MLS, Inc. of North Carolina. Data last updated .