270 Hester Pl, Cameron, NC 28326
- $330,000
- 4
- BD
- 3
- BA
- 2,559
- SqFt





Seller Representative Mark Spain Real Estate
Buyer Representative
- Sold Price
- $330,000
- List Price
- $332,000
- Status
- CLOSED
- Days on Market
- 112
- Closing Date
- Dec 30, 2025
- MLS#
- 10116931
- Subtype
- Residential
- Style
- Traditional
- Year Built
- 2008
- Bedrooms
- 4
- Bathrooms
- 3
- Full Baths
- 2
- Half Baths
- 1
- Living Area
- 2,559
- Lot Size
- 27,878
- Acres
- 0.64
- Subdivision
- Richmond Park
Property Description
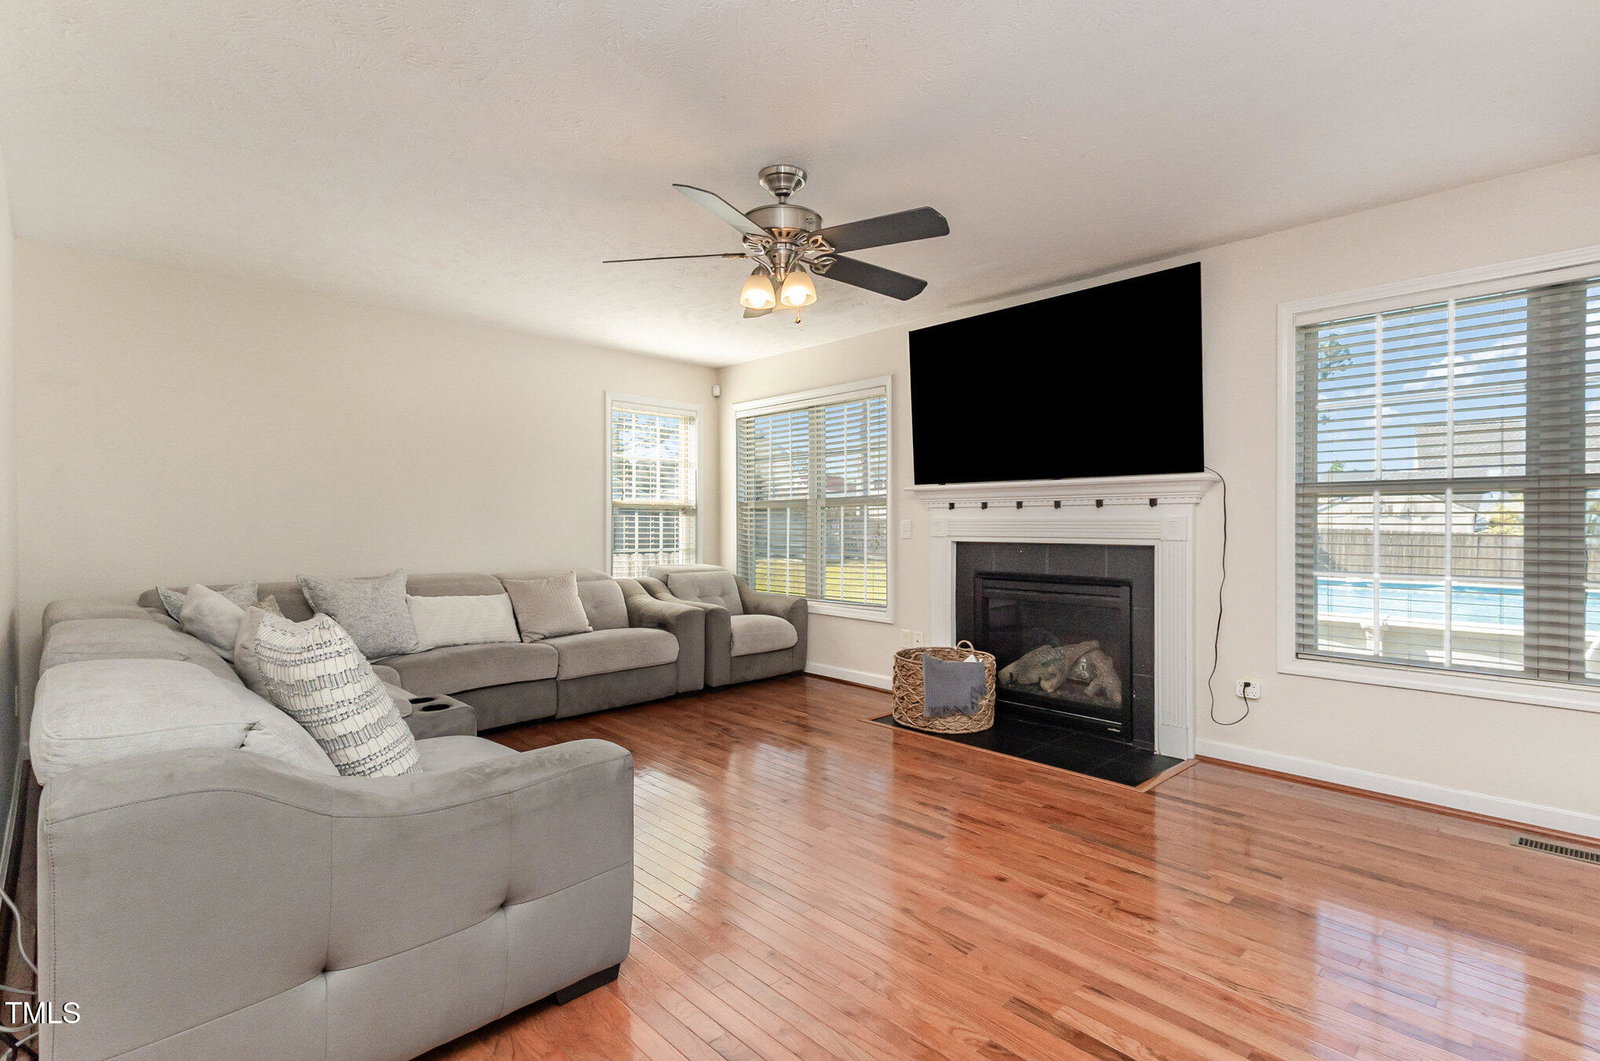
2.25% Assumable VA with Roam! Motivated seller! Seller is offering a buyer credit of $2,000 to be used towards closing costs with a full price offer. Step inside this this beautifully upgraded 4BR, 2.5BA home and immediately feel the comfort of a home that's truly move-in ready. Recent upgrades include a new roof (2025), new water heater (2025), fresh interior paint (2025), freshly painted kitchen cabinets (2025), and brand-new second-floor carpet (2025)—creating a clean, modern, and welcoming feel throughout. The layout is built for everyday living: a formal dining room for hosting, a private home office for productive workdays, and a spacious bonus room that's perfect for a media room, home theater, or playroom. Enjoy cozy evenings by the brick fireplace, and make the most of summer in the expansive fully fenced backyard—featuring a covered porch, brick fire pit, and above-ground pool designed for fun, entertainment, and relaxing with family and friends. The spacious Primary Suite offers a true retreat with a trey ceiling, dual sinks, walk-in closet, soaking tub, and separate shower. Upstairs also includes a convenient utility room for added ease. Set on a generous 0.67-acre lot at the end of a quiet cul-de-sac, this home gives you space to breathe, play, entertain, and build the lifestyle you've been dreaming of. Whether it's hosting cookouts in the backyard, enjoying peaceful mornings on the rocking chair front porch, or spreading out across multiple rooms, this home is made for living. Don't miss this rare chance to enjoy upgraded living, generous outdoor space, and an unbeatable financing opportunity all in one. Schedule your showing today!
/u.realgeeks.media/darkhorsesellsusa/darkhorse_group_logo.png)
Additional Information
- Interior Features
- Ceiling Fans, Double Vanity, Soaking Tub, Tray Ceiling(s), Dining Combo, Bathtub/Shower Combination
- Exterior Features
- Private Yard
- Taxes
- $1,851
- Property Description
- Traditional
- Flooring
- Carpet, Hardwood, Tile
- Appliances
- Dishwasher, Electric Oven, Electric Water Heater, Microwave, Refrigerator
- Heating
- Heat Pump
- Air Conditioning
- Central Air
- Levels
- Two
- Roof
- Shingle
- Foundation
- Other
- Parking Features
- Driveway, Garage
- Garage Spaces
- 2
- Elementary School
- Harnett - Benhaven
- Middle School
- Harnett - Overhills
- High School
- Harnett - Overhills
- View
- Neighborhood
Listings provided courtesy of Triangle MLS, Inc. of NC, Internet Data Exchange Database. Information deemed reliable but not guaranteed. © 2026 Triangle MLS, Inc. of North Carolina. Data last updated .