121 Driver Ct, Raeford, NC 28376
- $350,000
- 4
- BD
- 3
- BA
- 2,106
- SqFt





Seller Representative Compass -- Raleigh
Buyer Representative
- Sold Price
- $350,000
- List Price
- $350,000
- Status
- CLOSED
- Days on Market
- 56
- Closing Date
- Oct 16, 2025
- MLS#
- 10117096
- Subtype
- Residential
- Style
- Traditional, Transitional
- Year Built
- 2018
- Bedrooms
- 4
- Bathrooms
- 3
- Full Baths
- 2
- Half Baths
- 1
- Living Area
- 2,106
- Lot Size
- 20,473
- Acres
- 0.47
- Subdivision
- Not In A Subdivision
Property Description
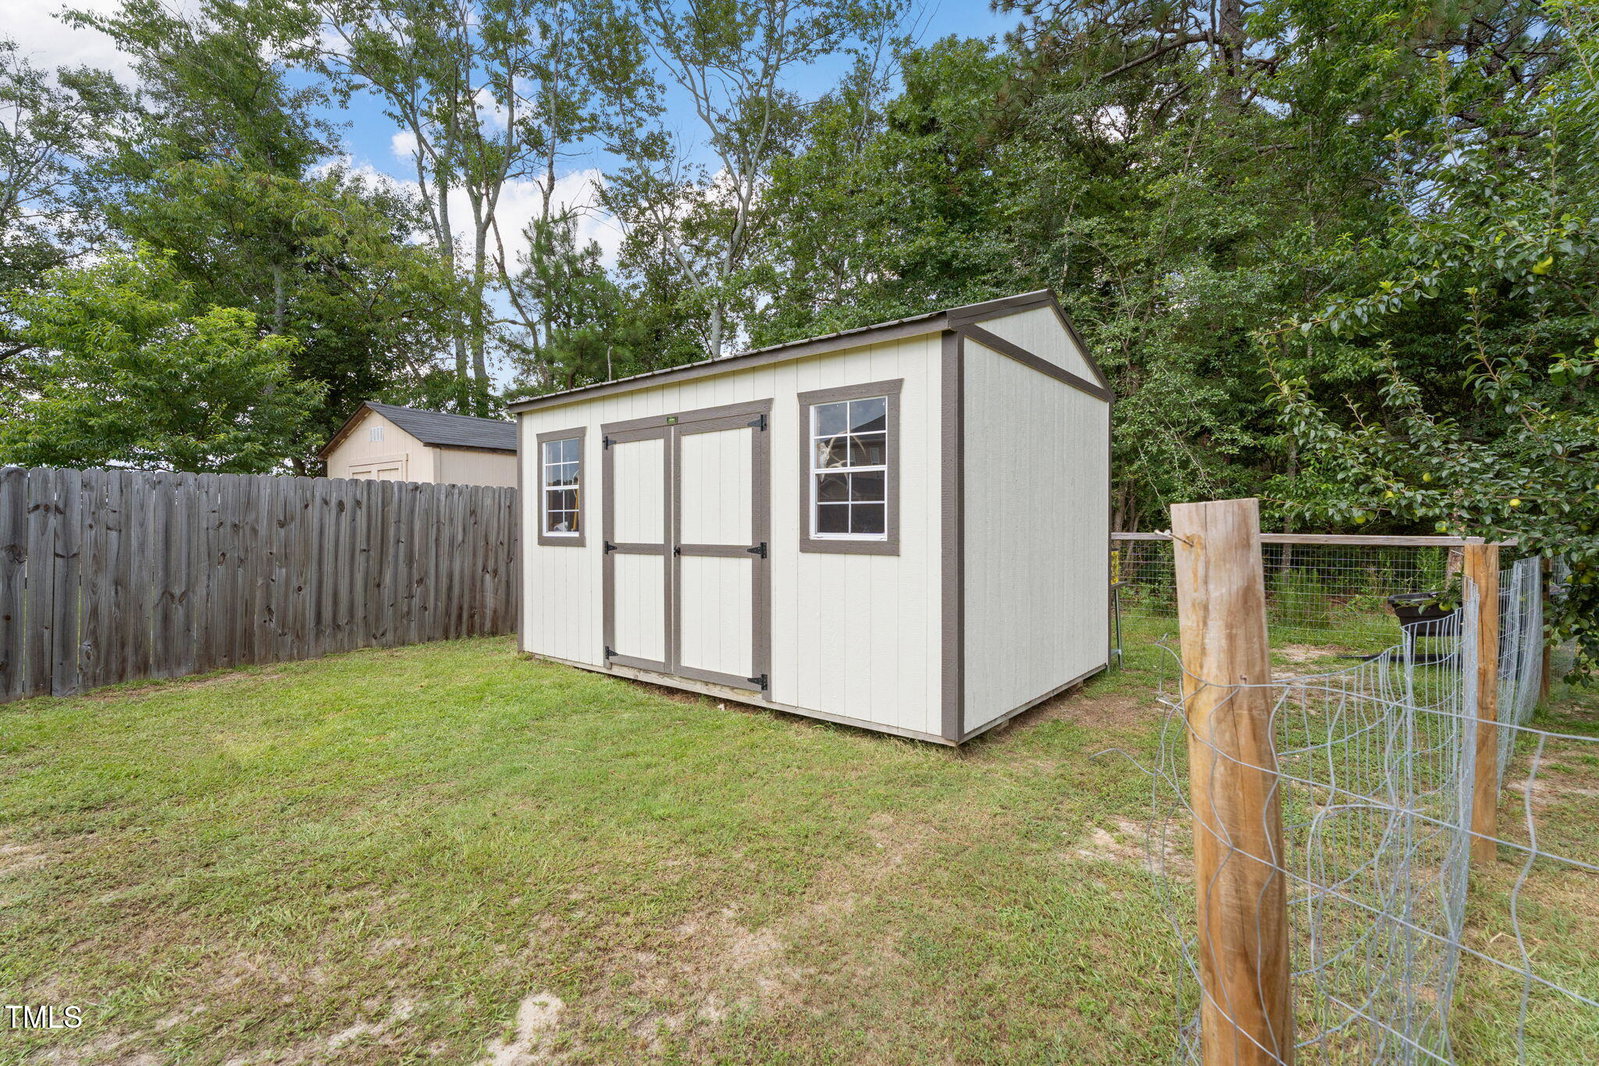
Tucked away on a quiet cul-de-sac street, offering the perfect balance of comfort and convenience. Ideally located within a short drive to the shopping, dining, and golf meccas of Pinehurst and Southern Pines. Step inside to be greeted by a 2 story foyer and an inviting layout with a flexible formal dining room or home office space. The open-concept living and kitchen area flows effortlessly perfect for entertaining. Your FIRST FLOOR PRIMARY provides more convenience. Head upstairs to find 2 perfect sized bedrooms, a spacious bath, and an oversized bonus room with a closet! The screened-in porch provides a perfect place to unwind while overlooking your flat, fenced backyard with the thoughtful additions to the backyard oasis — including fruit trees, garden beds, and even your own chicken coop for fresh eggs right at home. And with no HOA, you'll enjoy the freedom to make this property truly your own.
/u.realgeeks.media/darkhorsesellsusa/darkhorse_group_logo.png)
Additional Information
- Interior Features
- Beamed Ceilings, Crown Molding, Double Vanity, Entrance Foyer, Eat-In Kitchen, Kitchen Island, Open Floor Plan, Pantry, Primary Downstairs, Storage, Tray Ceiling(s), Walk-In Closet(s), Dining Combo, Walk-In Shower, Smooth Ceilings
- Exterior Features
- Lighting, Private Entrance, Private Yard, Rain Gutters, Storage, Fenced Yard
- Taxes
- $2,095
- Property Description
- Traditional, Transitional
- Flooring
- Carpet, Vinyl, Tile
- Appliances
- Dishwasher, Electric Range, Microwave, Stainless Steel Appliance(s)
- Heating
- Heat Pump
- Air Conditioning
- Central Air
- Stories
- 2
- Levels
- Two
- Roof
- Shingle
- Foundation
- Slab
- Parking Features
- Paved, Driveway, Garage
- Garage Spaces
- 3
- Elementary School
- Hoke County Schools
- Middle School
- Hoke County Schools
- High School
- Hoke County Schools
Listings provided courtesy of Triangle MLS, Inc. of NC, Internet Data Exchange Database. Information deemed reliable but not guaranteed. © 2026 Triangle MLS, Inc. of North Carolina. Data last updated .