62 Fisher Rd, Lillington, NC 27546
- $379,900
- 4
- BD
- 2
- BA
- 2,002
- SqFt











Seller Representative Coldwell Banker HPW
Buyer Representative
- Sold Price
- $379,900
- List Price
- $379,900
- Status
- CLOSED
- Days on Market
- 49
- Closing Date
- Oct 09, 2025
- MLS#
- 10117175
- Subtype
- Residential
- Style
- Ranch
- Year Built
- 2019
- Bedrooms
- 4
- Bathrooms
- 2
- Full Baths
- 2
- Living Area
- 2,002
- Lot Size
- 20,908
- Acres
- 0.48
- Subdivision
- Southcreek
Property Description
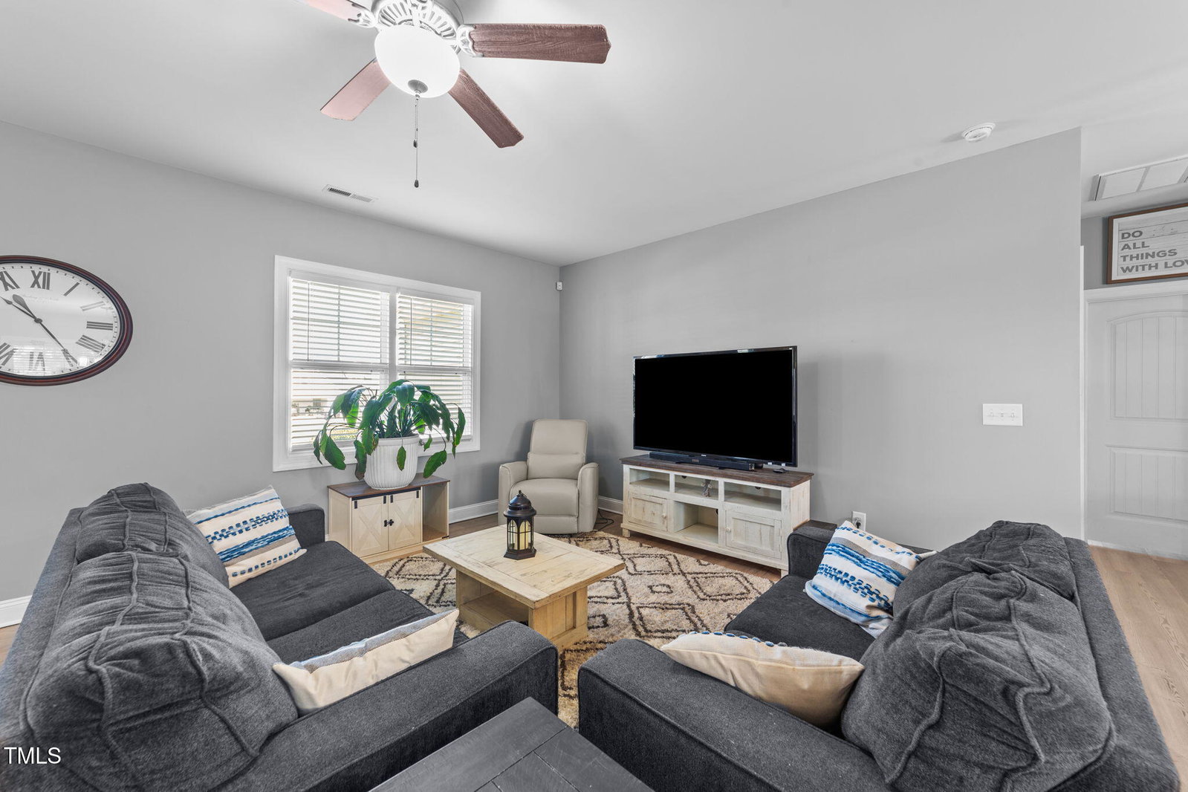
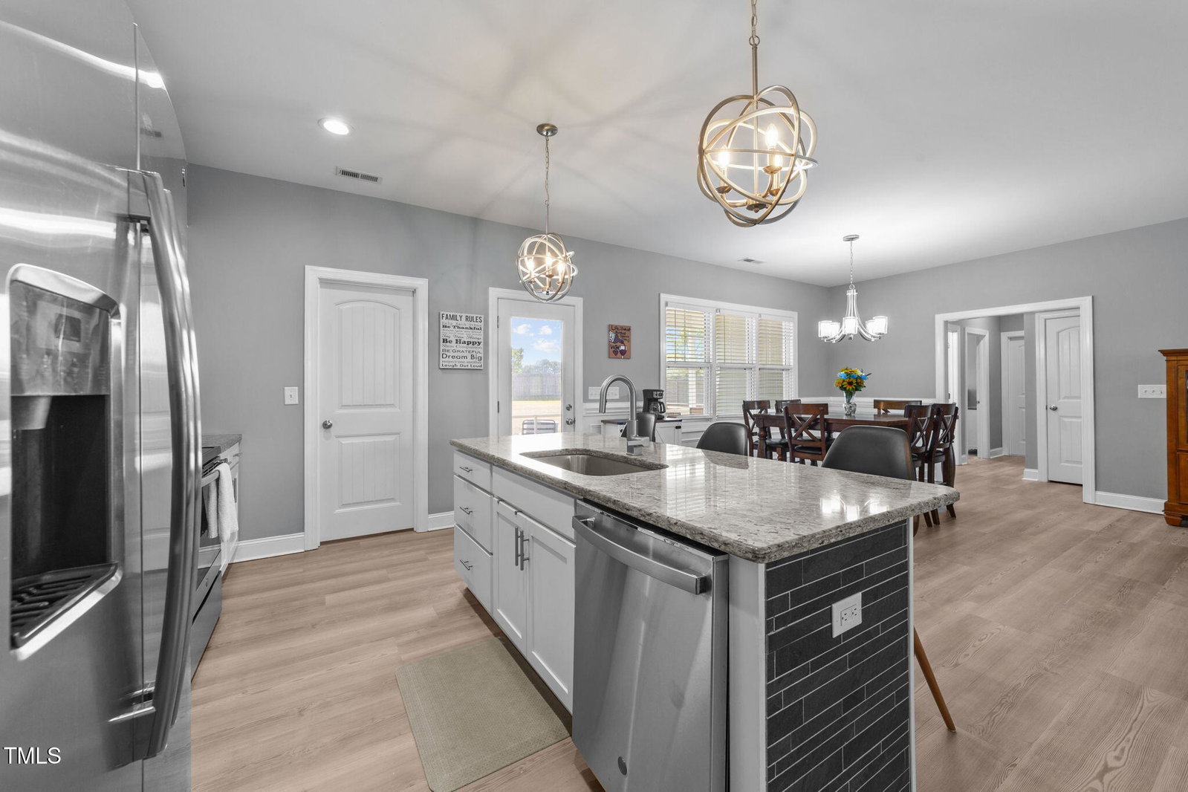
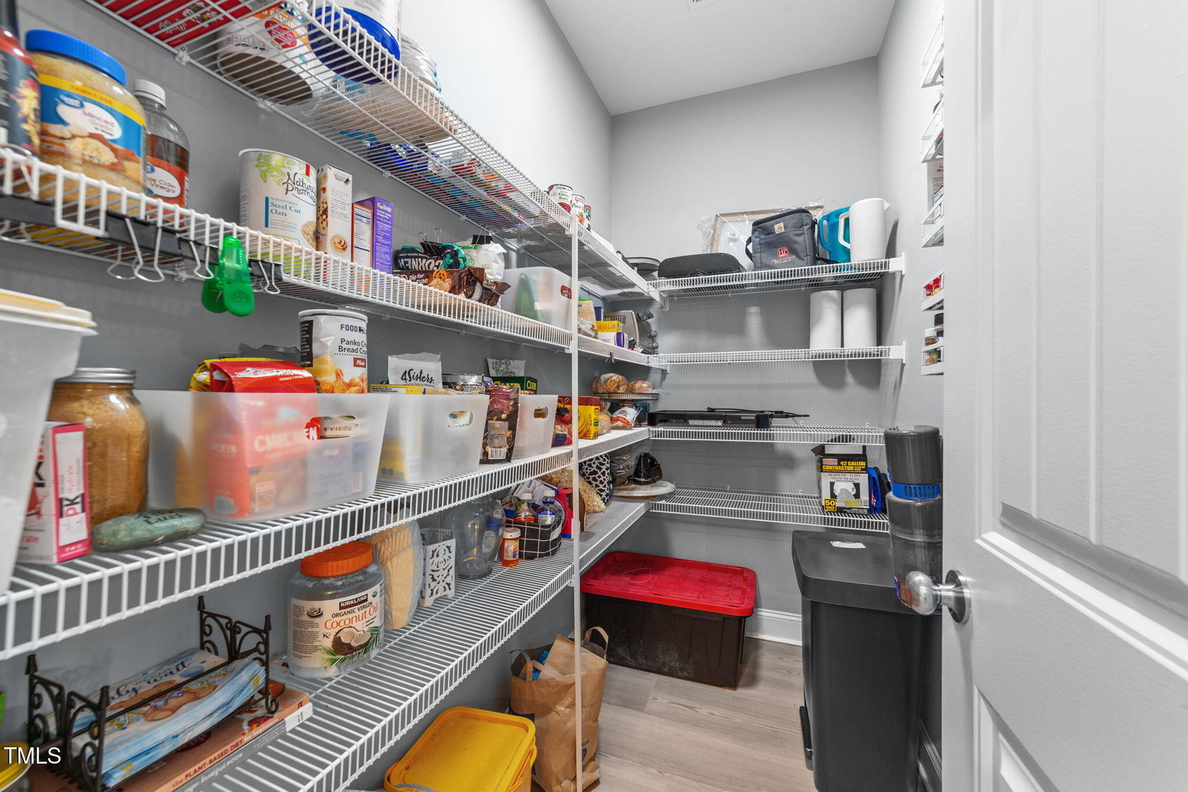
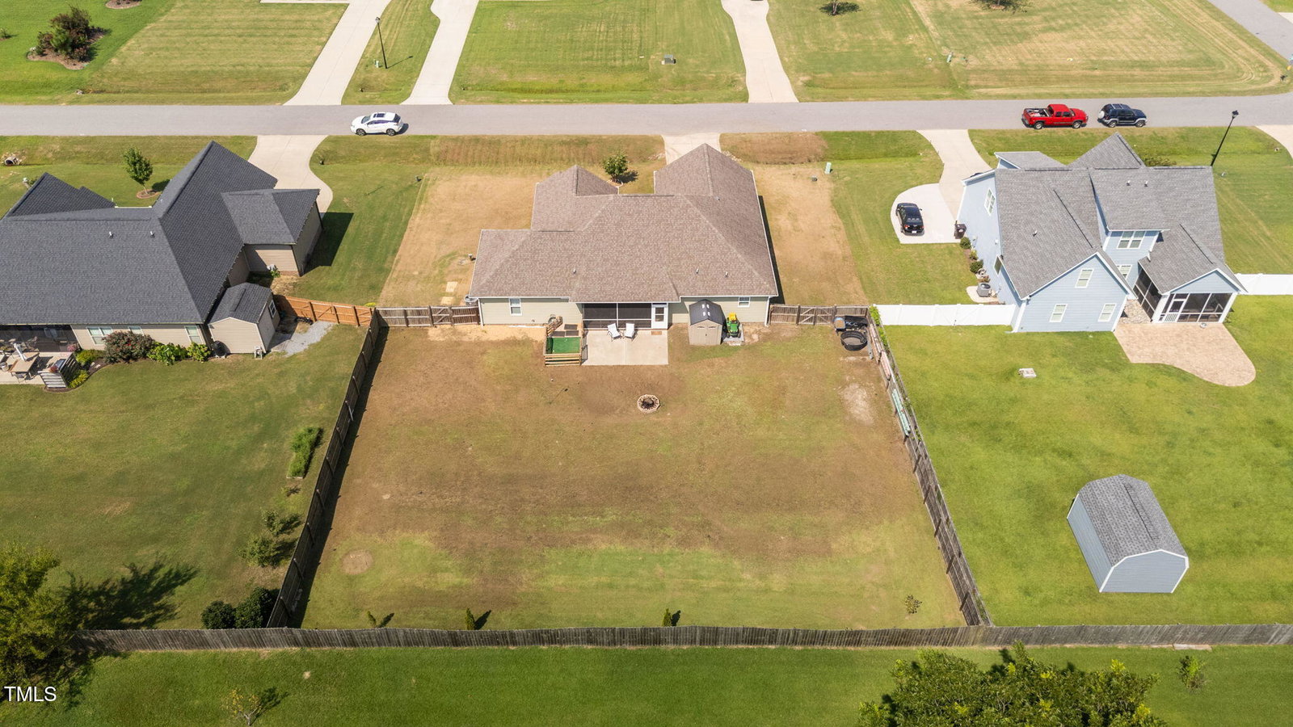
Broad front Ranch with 4 Bedroom/2 bath -Fenced- Move-In Ready & Like New! 1 Year Home warranty with 2-10 included! Clean & immaculate!!! Watermark homes built. Not your average cookie cutter home. Sitting on .48 Acre Lot. You'll fall in love with this immaculate, move-in ready 2019 ranch featuring a spacious 2-car garage and a beautifully maintained interior that still feels like new. Enjoy an inviting open floor plan that's perfect for both everyday living and entertaining. The kitchen is a true highlight, showcasing elegant granite countertops, a stylish tile backsplash, a functional island, and a generous walk-in pantry—offering both beauty and practicality for your cooking and hosting needs. Step outside to enjoy the large front porch or unwind on the comfortable screened back porch, ideal for morning coffee or quiet evenings. Inside, you'll appreciate the brand-new waterproof vinyl plank flooring throughout the main living areas, paired with tile flooring in the bathrooms for added durability and style. This home is spotless, stylish, and truly One of a Kind—don't miss your chance to make it yours! Shed to convey, Flat fenced yard!
/u.realgeeks.media/darkhorsesellsusa/darkhorse_group_logo.png)
Additional Information
- Interior Features
- Entrance Foyer, Granite Counters, High Ceilings, Pantry, Primary Downstairs, Walk-In Closet(s), Shower Only, Bathtub/Shower Combination, Smooth Ceilings
- Exterior Features
- Fenced Yard
- Taxes
- $2,165
- HOA Fee
- $200
- Property Description
- Ranch
- Flooring
- Plank, Tile, Vinyl
- Appliances
- Dishwasher, Electric Range, Electric Water Heater, Microwave, Refrigerator
- Heating
- Electric, Heat Pump
- Air Conditioning
- Central Air, Heat Pump
- Levels
- One
- Roof
- Shingle
- Foundation
- Slab
- Parking Features
- Paved, Driveway, Garage Faces Front, Garage
- Garage Spaces
- 2
- Elementary School
- Harnett - Buies Creek
- Middle School
- Harnett - Harnett Central
- High School
- Harnett - Harnett Central
Listings provided courtesy of Triangle MLS, Inc. of NC, Internet Data Exchange Database. Information deemed reliable but not guaranteed. © 2026 Triangle MLS, Inc. of North Carolina. Data last updated .