114 Frost Meadow Way, Lillington, NC 27546
- $419,990
- 4
- BD
- 3
- BA
- 2,497
- SqFt








Seller Representative DRB Group North Carolina LLC
Buyer Representative
- Sold Price
- $419,990
- List Price
- $419,990
- Status
- CLOSED
- Days on Market
- 257
- Closing Date
- May 05, 2026
- MLS#
- 10117265
- Subtype
- Residential
- Style
- Traditional
- New Construction
- Yes
- Year Built
- 2025
- Bedrooms
- 4
- Bathrooms
- 3
- Full Baths
- 2
- Half Baths
- 1
- Living Area
- 2,497
- Lot Size
- 40,946
- Acres
- 0.94
- Subdivision
- Blake Pond
Property Description
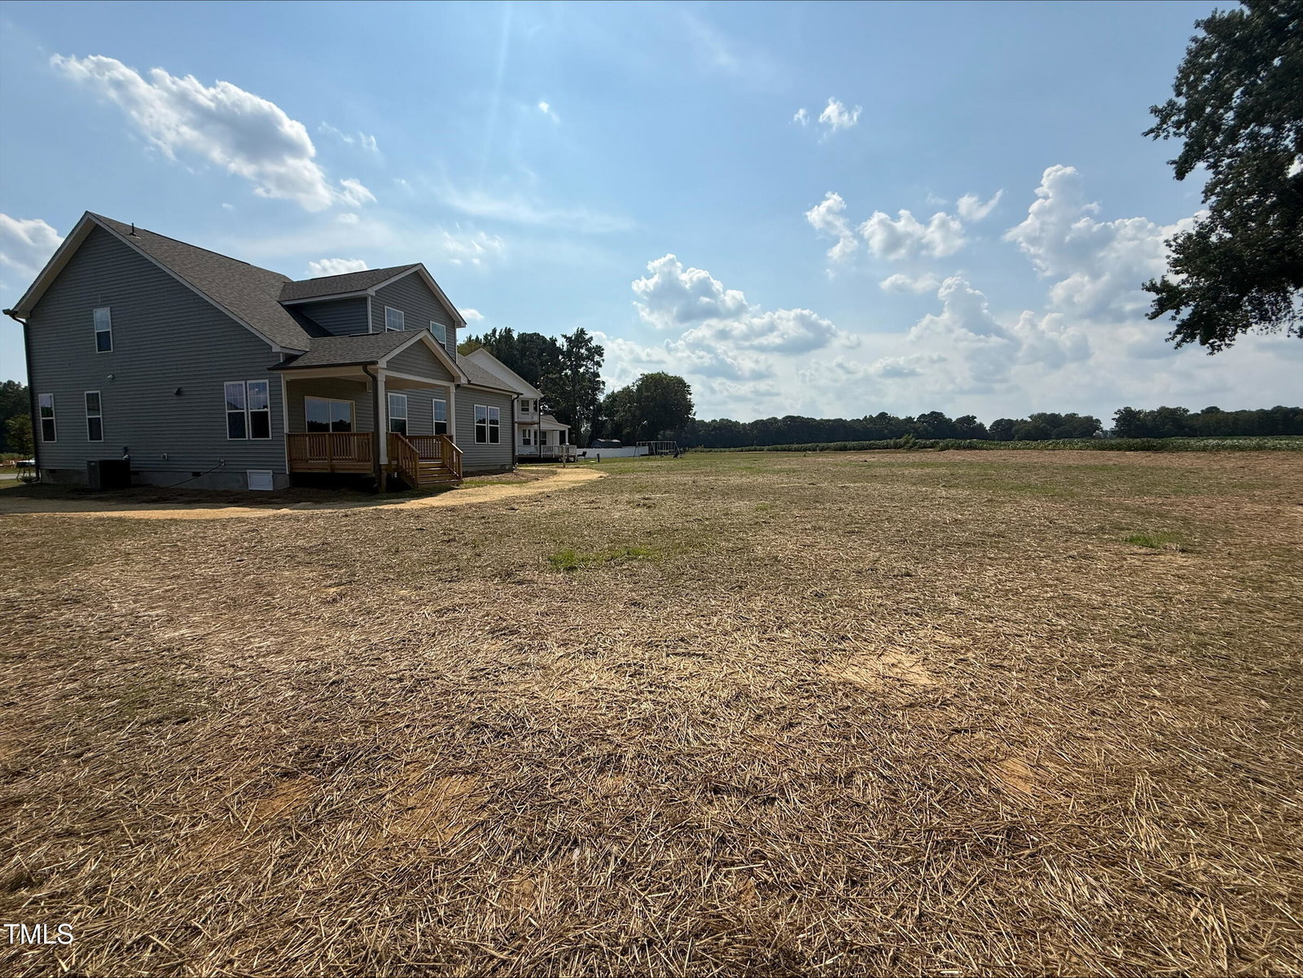
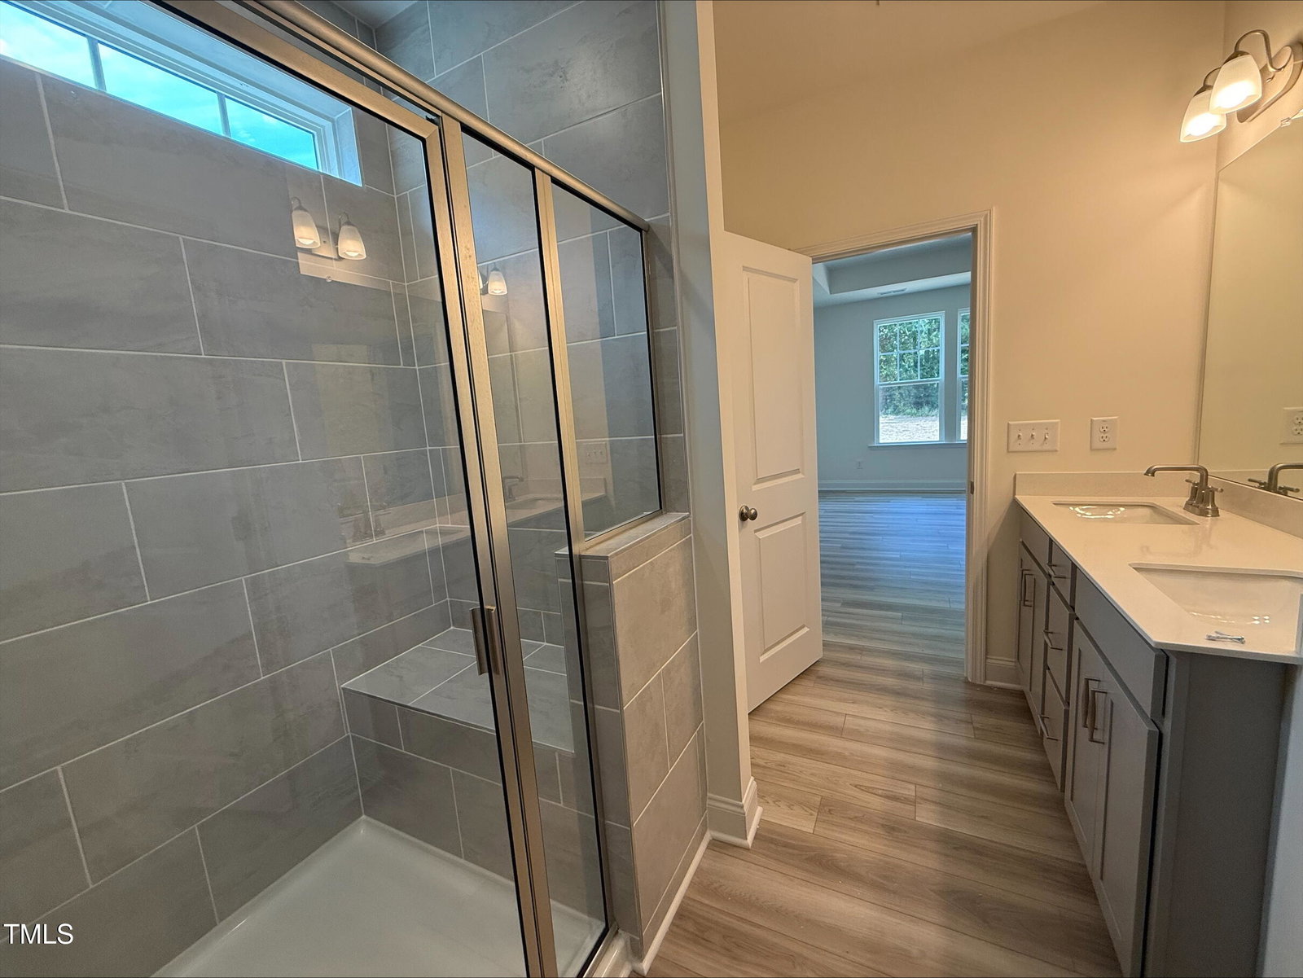
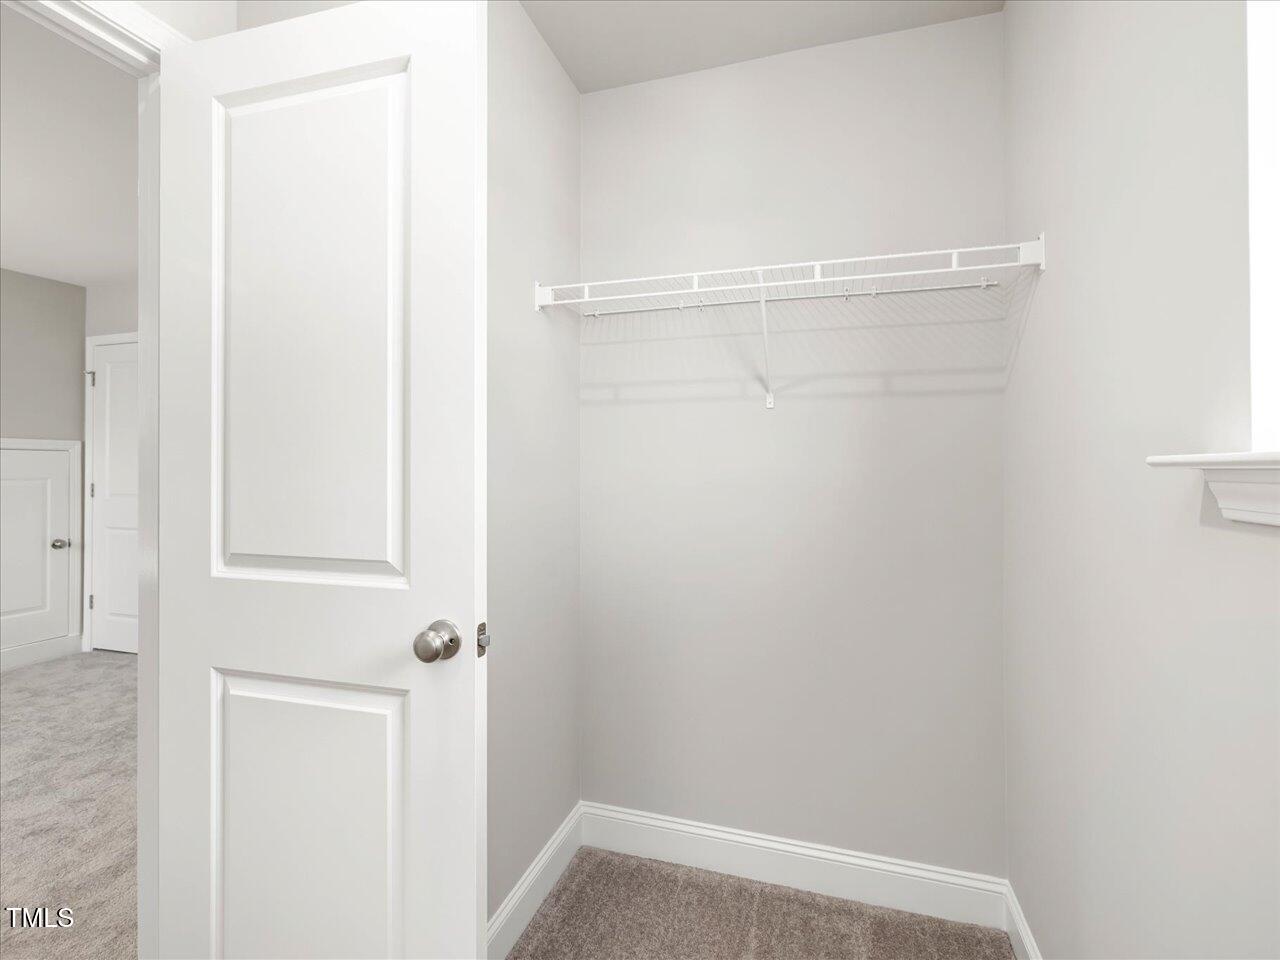
QUICK MOVE IN HOME- AN ACRE OF LAND- BEAUTIFUL 3 CAR GARAGE HOME on PRIVATE HOMESITE. The Middleton- located in Blake Pond, you'll love the convenience of being just minutes from downtown Lillington and downtown Angier, with easy access to shops, restaurants, parks, and major roadways—everything you need right at your fingertips. Step inside and be wowed by soaring 20-foot vaulted ceilings and a formal dining room with a coffered ceiling that makes every meal feel special. Continue down the hall and you'll discover the heart of the home—an open living space with a trey-ceilinged living room, cozy breakfast nook, and a chef-inspired kitchen featuring quartz countertops, ceramic tile backsplash, soft-close cabinets, stainless steel appliances with exterior venting, and a butler's pantry for extra storage and style. Your primary suite on the main level is a true retreat with trey ceilings, an oversized bedroom, and a spa-like bathroom boasting a 5-foot walk-in tiled shower with bench, dual vanities, linen closet, and spacious walk-in closet. A conveniently located laundry room is just steps away. Upstairs, a huge bonus room with two closets awaits—perfect for a playroom, media room, or home gym—along with three additional bedrooms and extra storage space. Step outside to your covered patio overlooking a private, tree-lined backyard—the perfect spot to unwind. Sitting at the end of a cul-de-sac on a flat, usable homesite, this beauty also comes with a 3-car garage! The Middleton has it all—style, space, and the perfect location to call home.
/u.realgeeks.media/darkhorsesellsusa/darkhorse_group_logo.png)
Additional Information
- Interior Features
- Coffered Ceiling(s), Entrance Foyer, Eat-In Kitchen, Kitchen Island, Open Floor Plan, Pantry, Recessed Lighting, Soaking Tub, Tray Ceiling(s), Walk-In Closet(s), Dining Room, Butler Pantry, Separate Shower, Bathtub/Shower Combination, Walk-In Shower, Water Closets, Quartz/Quartzite Counters, Smooth Ceilings
- Exterior Features
- Lighting, Rain Gutters, Smart Camera(s)/Recording
- Taxes
- $333
- HOA Fee
- $187
- Financing
- None
- Property Description
- Traditional
- Flooring
- Carpet, Vinyl
- Appliances
- Cooktop, Dishwasher, Electric Cooktop, Exhaust Fan, Microwave, Stainless Steel Appliance(s), Vented Exhaust Fan, Wall Oven
- Heating
- Forced Air, Zoned
- Air Conditioning
- Central Air, Dual, Zoned
- Stories
- 2
- Levels
- Two
- Roof
- Architectural
- Foundation
- Block
- Parking Features
- Driveway, Garage, Garage Door Opener, Other
- Garage Spaces
- 3
- Elementary School
- Harnett - Buies Creek
- Middle School
- Harnett - Harnett Central
- High School
- Harnett - Harnett Central
Listings provided courtesy of Triangle MLS, Inc. of NC, Internet Data Exchange Database. Information deemed reliable but not guaranteed. © 2026 Triangle MLS, Inc. of North Carolina. Data last updated .