102 Winterberry Way, Sanford, NC 27330
- $289,990
- 4
- BD
- 3
- BA
- 1,680
- SqFt





Seller Representative Esteem Properties
Buyer Representative
- Sold Price
- $289,990
- List Price
- $289,990
- Status
- CLOSED
- Days on Market
- 66
- Closing Date
- Nov 04, 2025
- MLS#
- 10118911
- Subtype
- Residential
- Style
- Transitional
- New Construction
- Yes
- Year Built
- 2025
- Bedrooms
- 4
- Bathrooms
- 3
- Full Baths
- 2
- Half Baths
- 1
- Living Area
- 1,680
- Lot Size
- 8,712
- Acres
- 0.20
- Subdivision
- Brookshire
Property Description
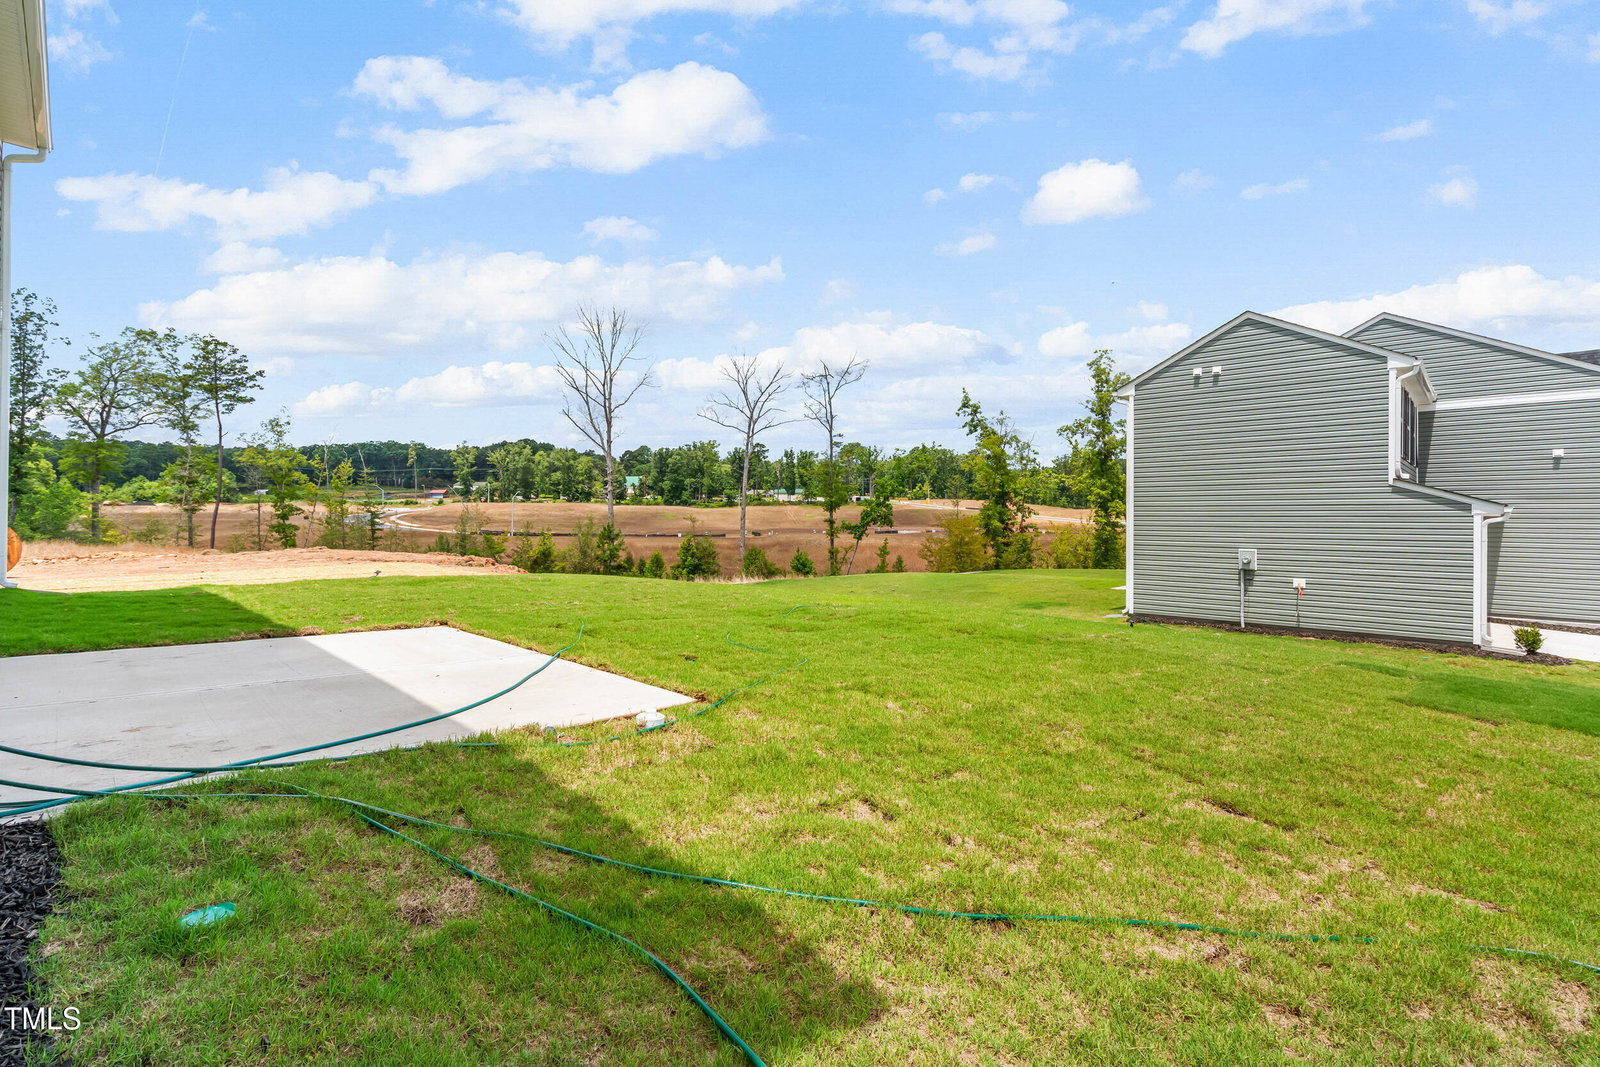
Completed Home, Move in August: Welcome to Ryan Homes at Brookshire in Sanford. This stunning corner lot, single-family home offers the perfect balance of space, style, and comfort. With 4 bedrooms, 2.5 bathrooms, a 2-car garage, and 1,680 square feet of living space, the Birch is designed for the way you live. Step inside through the foyer or garage and discover a bright, open layout. The great room flows into the dinette and kitchen area, creating a welcoming space for everyday living or entertaining. The kitchen features granite countertops, maple cabinets, stainless steel appliances, and a large island perfect for gathering with friends and family. Stylish finishes throughout include luxury vinyl plank flooring, carpet, and modern touches that elevate the home's design. Upstairs, a wide stairway leads to an open landing, three spacious secondary bedrooms with ample closet space, and a full bath. The luxurious owner's suite includes a walk-in closet and a private bath with dual vanities, offering both comfort and privacy. Brookshire Single Family Homes is ideally located near the intersection of Highway 421 and Highway 501, making weekday commutes and weekend adventures a breeze. Come visit today!
/u.realgeeks.media/darkhorsesellsusa/darkhorse_group_logo.png)
Additional Information
- Interior Features
- Granite Counters, Kitchen Island, Pantry, Smart Thermostat, Walk-In Closet(s), Walk-In Shower, Water Closets
- HOA Fee
- $82
- Property Description
- Transitional
- Flooring
- Carpet, Vinyl
- Appliances
- Dryer, Disposal, Dishwasher, Electric Range, Electric Water Heater, Microwave, Refrigerator, Washer
- Heating
- Electric, Zoned
- Air Conditioning
- Central Air, Dual
- Levels
- Two
- Roof
- Architectural
- Foundation
- Slab
- Parking Features
- Paved, Driveway, Garage Faces Front, Garage
- Garage Spaces
- 2
- Elementary School
- Lee - B T Bullock
- Middle School
- Lee - West Lee
- High School
- Lee - Lee
Listings provided courtesy of Triangle MLS, Inc. of NC, Internet Data Exchange Database. Information deemed reliable but not guaranteed. © 2026 Triangle MLS, Inc. of North Carolina. Data last updated .