233 Tenure Ln, Lillington, NC 27546
- $344,000
- 4
- BD
- 3
- BA
- 2,483
- SqFt





Seller Representative Davidson Homes Realty, LLC
Buyer Representative
- Sold Price
- $344,000
- List Price
- $334,000
- Status
- CLOSED
- Days on Market
- 91
- Closing Date
- May 29, 2026
- MLS#
- 10119497
- Subtype
- Residential
- Style
- Traditional
- New Construction
- Yes
- Year Built
- 2026
- Bedrooms
- 4
- Bathrooms
- 3
- Full Baths
- 3
- Living Area
- 2,483
- Lot Size
- 16,117
- Acres
- 0.37
- Subdivision
- Retreat At North Main
Property Description
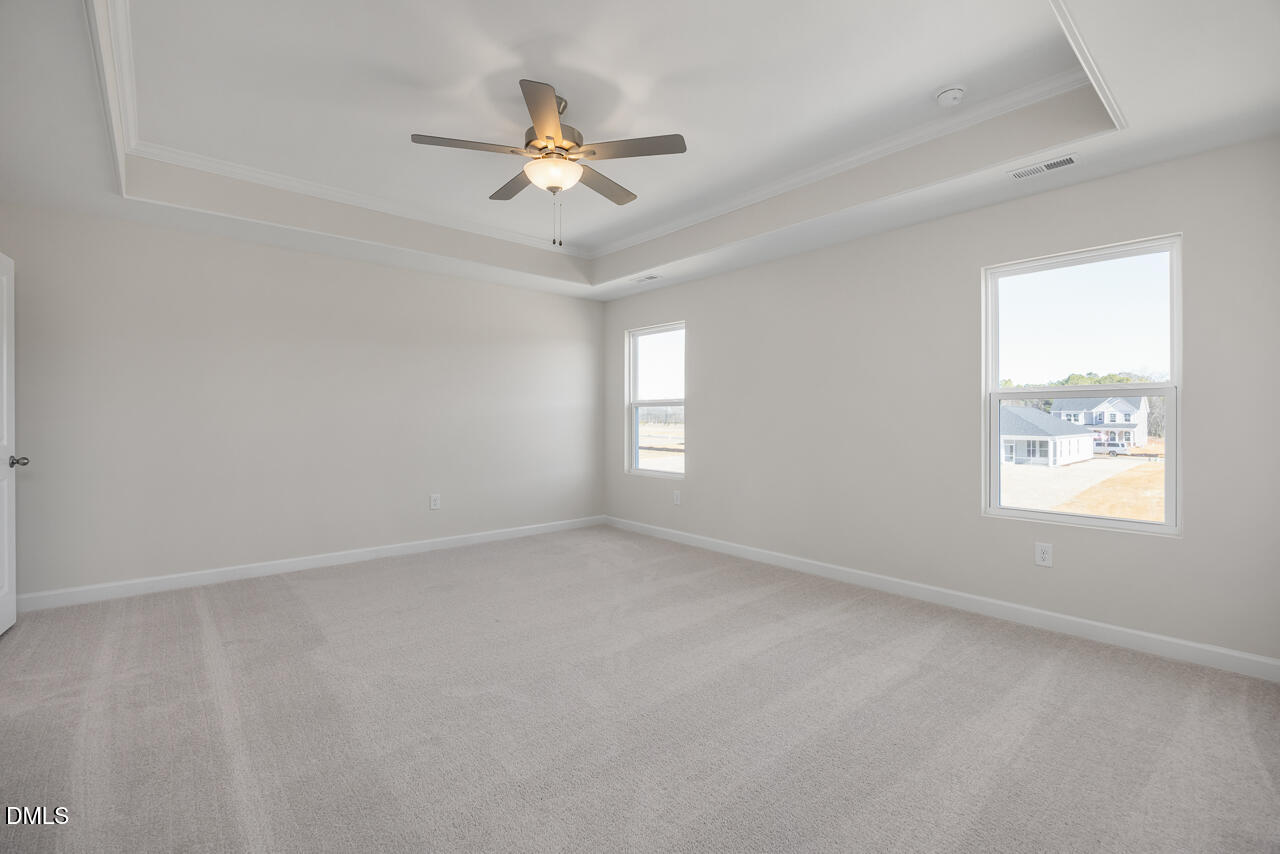
** MOVE IN READY!!** Welcome to The Willow B in Retreat at North Main - a stunning 4-bedroom, 3-bathroom home with 2,483 square feet of thoughtfully designed living space, featuring premium upgrades throughout. This impressive two-story home boasts quartz countertops, a gourmet kitchen, ad elegant tray ceilings in the primary suite. The inviting covered front porch leads into an open-concept layout with formal dining room and breakfast nook. The gourmet kitchen with quartz countertops overlooks the spacious living room, perfect for entertaining. Practical upgrades include a mudroom with built-in bench, laundry room with sink, and stylish open stair railings. Upstairs, the primary suite offers a private retreat with tray ceiling, large closet, and luxurious bathroom with separate water closet. Three additional bedrooms provide ample storage with generous closets.
/u.realgeeks.media/darkhorsesellsusa/darkhorse_group_logo.png)
Additional Information
- Interior Features
- Entrance Foyer, Eat-In Kitchen, Kitchen Island, Open Floor Plan, Pantry, Tray Ceiling(s), Walk-In Closet(s), Walk-In Shower, Water Closets, Quartz/Quartzite Counters, Smooth Ceilings
- Exterior Features
- Rain Gutters
- HOA Fee
- $302
- Financing
- Conventional, FHA, USDA, VA
- Property Description
- Traditional
- Flooring
- Carpet, Tile, Vinyl, Vinyl
- Appliances
- Dishwasher, Gas Cooktop, Microwave, Stainless Steel Appliance(s), Vented Exhaust Fan, Water Heater, Wall Oven
- Heating
- Central, Heat Pump
- Air Conditioning
- Central Air
- Levels
- Two
- Roof
- Architectural
- Foundation
- Slab
- Parking Features
- Driveway, Garage Faces Front, Garage, Garage Door Opener
- Garage Spaces
- 2
- Elementary School
- Harnett - Buies Creek Elementary
- Middle School
- Harnett - Harnett Central
- High School
- Harnett - Harnett Central
Mortgage Calculator
Listings provided courtesy of Triangle MLS, Inc. of NC, Internet Data Exchange Database. Information deemed reliable but not guaranteed. © 2026 Triangle MLS, Inc. of North Carolina. Data last updated .