242 Lakeview Dr, Sanford, NC 27330
- $499,900
- 3
- BD
- 3
- BA
- 2,361
- SqFt






Seller Representative RE/MAX One Hundred
Buyer Representative
- Sold Price
- $499,900
- List Price
- $499,900
- Status
- CLOSED
- Days on Market
- 36
- Closing Date
- Oct 10, 2025
- MLS#
- 10119820
- Subtype
- Residential
- Style
- Ranch, Transitional
- Year Built
- 1982
- Bedrooms
- 3
- Bathrooms
- 3
- Full Baths
- 2
- Half Baths
- 1
- Living Area
- 2,361
- Lot Size
- 27,007
- Acres
- 0.62
- Subdivision
- Carolina Trace
Property Description
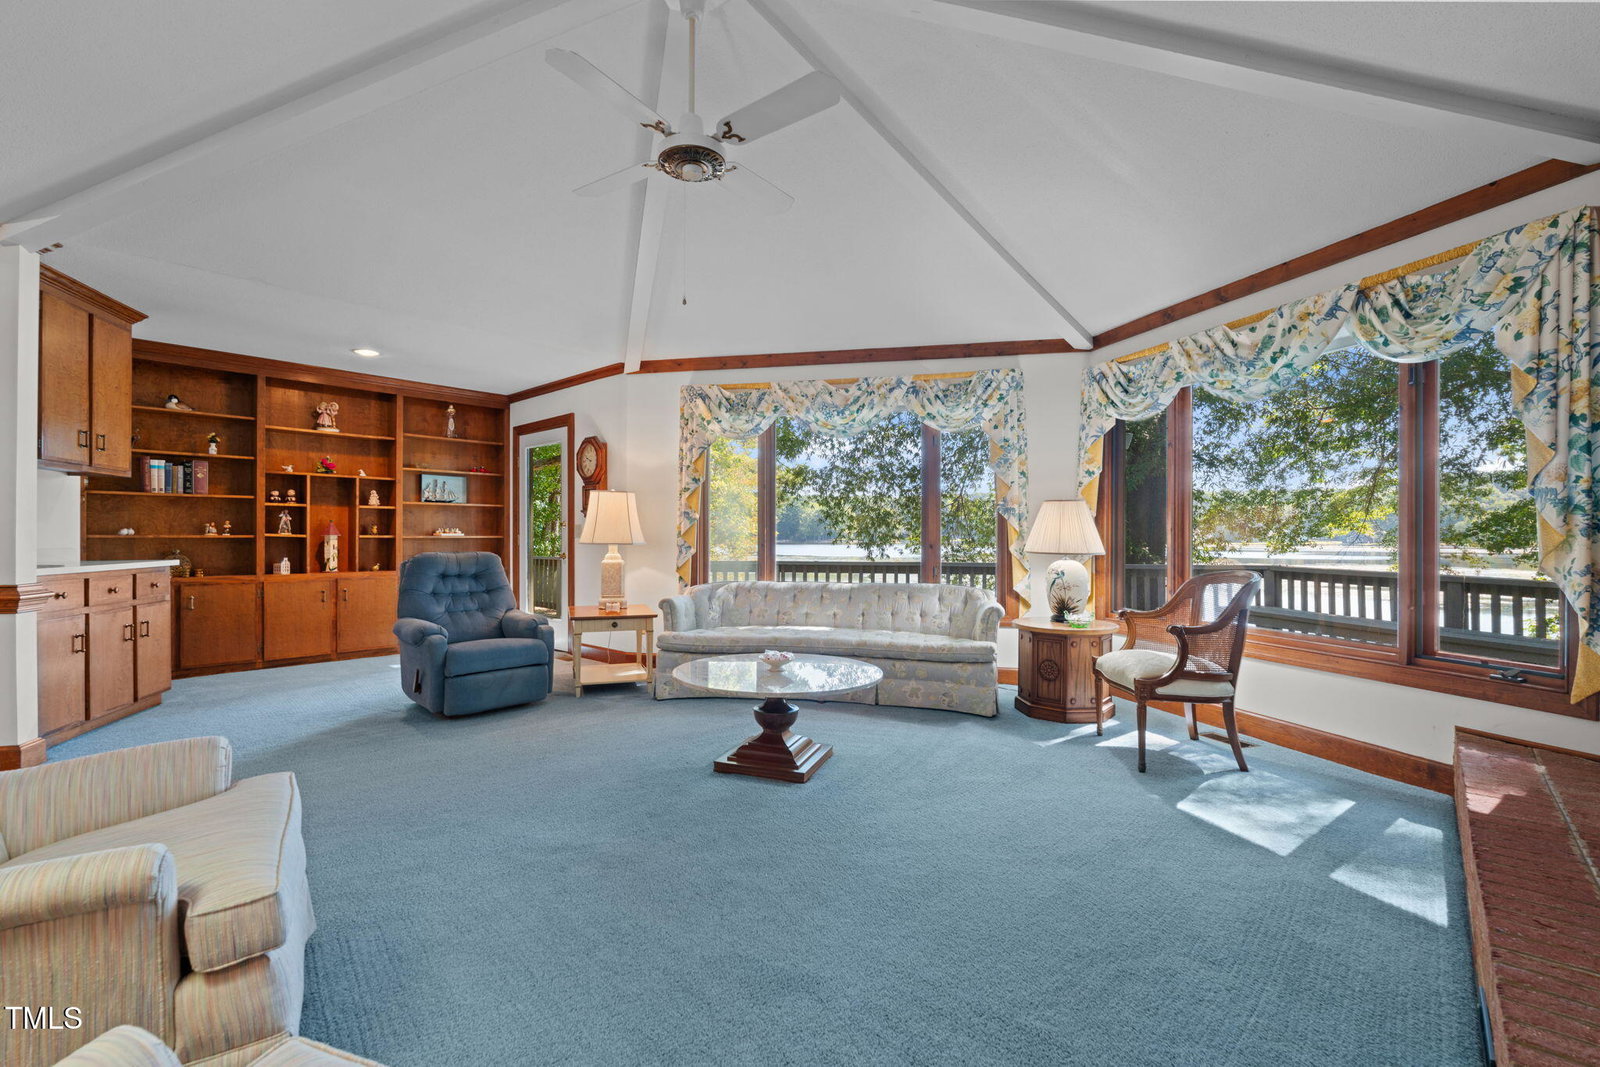
Rare home on the Lake with an Amazing Water View! Welcome to Carolina Trace, a Beautiful Lake Community with a Golf Course! Enjoy the Serenity of the Lake from your Family Room with lots of Windows to frame the view. There are two great options of living in this house. First, you can join the Carolina Trace Country Club and enjoy the Pool, Tennis, Clubhouse and Golf Course! The other option is to simply relax and enjoy the Lot and the views. Step out back onto your deck, or walk down to the Lake and fish or just enjoy walking around the .62 acre lot. This house lives like a Ranch with an easy entrance from the front. There are 2 bedrooms on the Main level including the Primary Bedroom. The Family Room is Huge and so Bright and Open! The Kitchen has Corian counter tops & a nice Breakfast Area facing the Lake. There is also a separate Dining Room plus a Sun Room to relax and enjoy a good book! Downstairs is the 3rd Bedroom plus a workshop area! The Garage is oversized and also has a separate door and area for a Golf Cart. The house and property have been well loved and maintained. These types of properties don't come around often, so don't miss your chance!
/u.realgeeks.media/darkhorsesellsusa/darkhorse_group_logo.png)
Additional Information
- Interior Features
- Bookcases, Ceiling Fans, Double Vanity, Entrance Foyer, High Speed Internet, Pantry, Primary Downstairs, Walk-In Closet(s), Separate Shower, Bathtub/Shower Combination, Walk-In Shower
- Exterior Features
- Private Yard, Rain Gutters
- Taxes
- $4,029
- HOA Fee
- $765
- Financing
- None
- Property Description
- Ranch, Transitional
- Flooring
- Carpet, Hardwood, Vinyl
- Appliances
- Cooktop, Disposal, Dishwasher, Electric Oven, Microwave, Washer/Dryer, Water Heater
- Heating
- Central, Electric, Heat Pump
- Air Conditioning
- Central Air, Ceiling Fan(s), Dual, Electric
- Stories
- 2
- Levels
- One and One Half
- Roof
- Shingle, Architectural
- Foundation
- Permanent
- Parking Features
- Circular Driveway, Garage Faces Side, Garage, Golf Cart Garage, Garage Door Opener, Gravel
- Garage Spaces
- 2
- Elementary School
- Lee - J Glenn Edwards
- Middle School
- Lee - East Lee
- High School
- Lee - Lee
- View
- Lake
Listings provided courtesy of Triangle MLS, Inc. of NC, Internet Data Exchange Database. Information deemed reliable but not guaranteed. © 2026 Triangle MLS, Inc. of North Carolina. Data last updated .