413 Beacon Hill Rd, Lillington, NC 27546
- $339,700
- 4
- BD
- 3
- BA
- 1,849
- SqFt





Seller Representative New Home Inc LLC
Buyer Representative
- Sold Price
- $339,700
- List Price
- $339,700
- Status
- CLOSED
- Days on Market
- 193
- Closing Date
- Mar 20, 2026
- MLS#
- 10120574
- Subtype
- Residential
- Style
- Craftsman, Farmhouse, Traditional
- New Construction
- Yes
- Year Built
- 2025
- Bedrooms
- 4
- Bathrooms
- 3
- Full Baths
- 2
- Half Baths
- 1
- Living Area
- 1,849
- Lot Size
- 31,798
- Acres
- 0.73
- Subdivision
- Duncans Creek
Property Description
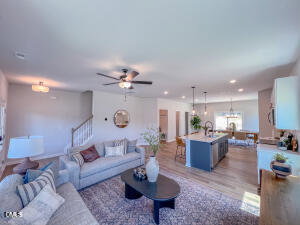
CURRENT PROMO: Receive a 5k Move In Package when you Contract before Jan 31st! Imagine coming home to the Wilson D, where modern convenience meets timeless design. With 1,849 square feet, 4 bedrooms, and 2.5 baths, this home is the perfect blend of comfort and functionality. Set on a .73-acre homesite, the large front porch offers a welcoming retreat where you can sip coffee in the morning or unwind in the evening. Step inside and you'll find spaces designed to make everyday life easier and more enjoyable. The custom mudroom bench helps keep the home organized, while the open layout creates natural flow between living, dining, and kitchen areas. A 34-foot deep tandem garage provides room for multiple vehicles, storage, or even a workshop—perfect for hobbies or family projects. Living here means embracing New Home Inc's Smart, New, and Healthy lifestyle. Stay connected and secure with a Ring doorbell, Ecobee thermostat, and integrated smart home features. Breathe easier with whole-home air filtration, while radiant barrier roof decking and energy-efficient construction keep your home comfortable year-round. Best of all, the Wilson D is located in Duncans Creek—Lillington's top-selling community. This sought-after neighborhood combines a welcoming atmosphere with convenient access to schools, shopping, and recreation, making it one of the most desirable places to live in the area. This home isn't just a place to live—it's a foundation for creating lasting memories. Whether hosting friends, working on projects in the garage, or enjoying quiet evenings on the porch, the Wilson D is designed for the way you live today and tomorrow.
/u.realgeeks.media/darkhorsesellsusa/darkhorse_group_logo.png)
Additional Information
- Interior Features
- Ceiling Fans, Double Vanity, Granite Counters, High Speed Internet, Pantry, Walk-In Closet(s), Dining Combo, Bathtub/Shower Combination, Walk-In Shower, Quartz/Quartzite Counters, Smooth Ceilings
- Exterior Features
- Rain Gutters, Smart Camera(s)/Recording, Smart Lock(s)
- HOA Fee
- $55
- Financing
- Conventional, FHA, USDA, VA
- Property Description
- Craftsman, Farmhouse, Traditional
- Flooring
- Carpet, Vinyl
- Appliances
- Dishwasher, Electric Range, Electric Water Heater, Microwave
- Heating
- Electric, Zoned
- Air Conditioning
- Electric, Zoned
- Levels
- Two
- Roof
- Architectural
- Foundation
- Slab
- Parking Features
- Attached, Paved, Driveway, Electric Vehicle Charging Station(s), Garage Faces Front, Garage, Garage Door Opener
- Garage Spaces
- 1
- Elementary School
- Harnett - Boone Trail
- Middle School
- Harnett - West Harnett
- High School
- Harnett - West Harnett
Listings provided courtesy of Triangle MLS, Inc. of NC, Internet Data Exchange Database. Information deemed reliable but not guaranteed. © 2026 Triangle MLS, Inc. of North Carolina. Data last updated .