374 Glade Dr, Aberdeen, NC 28315
- $630,000
- 4
- BD
- 4
- BA
- 3,466
- SqFt





Seller Representative HHHunt Homes of Raleigh-Durham
Buyer Representative
- Sold Price
- $630,000
- List Price
- $630,000
- Status
- CLOSED
- Days on Market
- 207
- Closing Date
- Apr 17, 2026
- MLS#
- 10123298
- Subtype
- Residential
- Style
- Craftsman
- New Construction
- Yes
- Year Built
- 2025
- Bedrooms
- 4
- Bathrooms
- 4
- Full Baths
- 3
- Half Baths
- 1
- Living Area
- 3,466
- Lot Size
- 20,037
- Acres
- 0.46
- Subdivision
- Bethesda Forest
Property Description
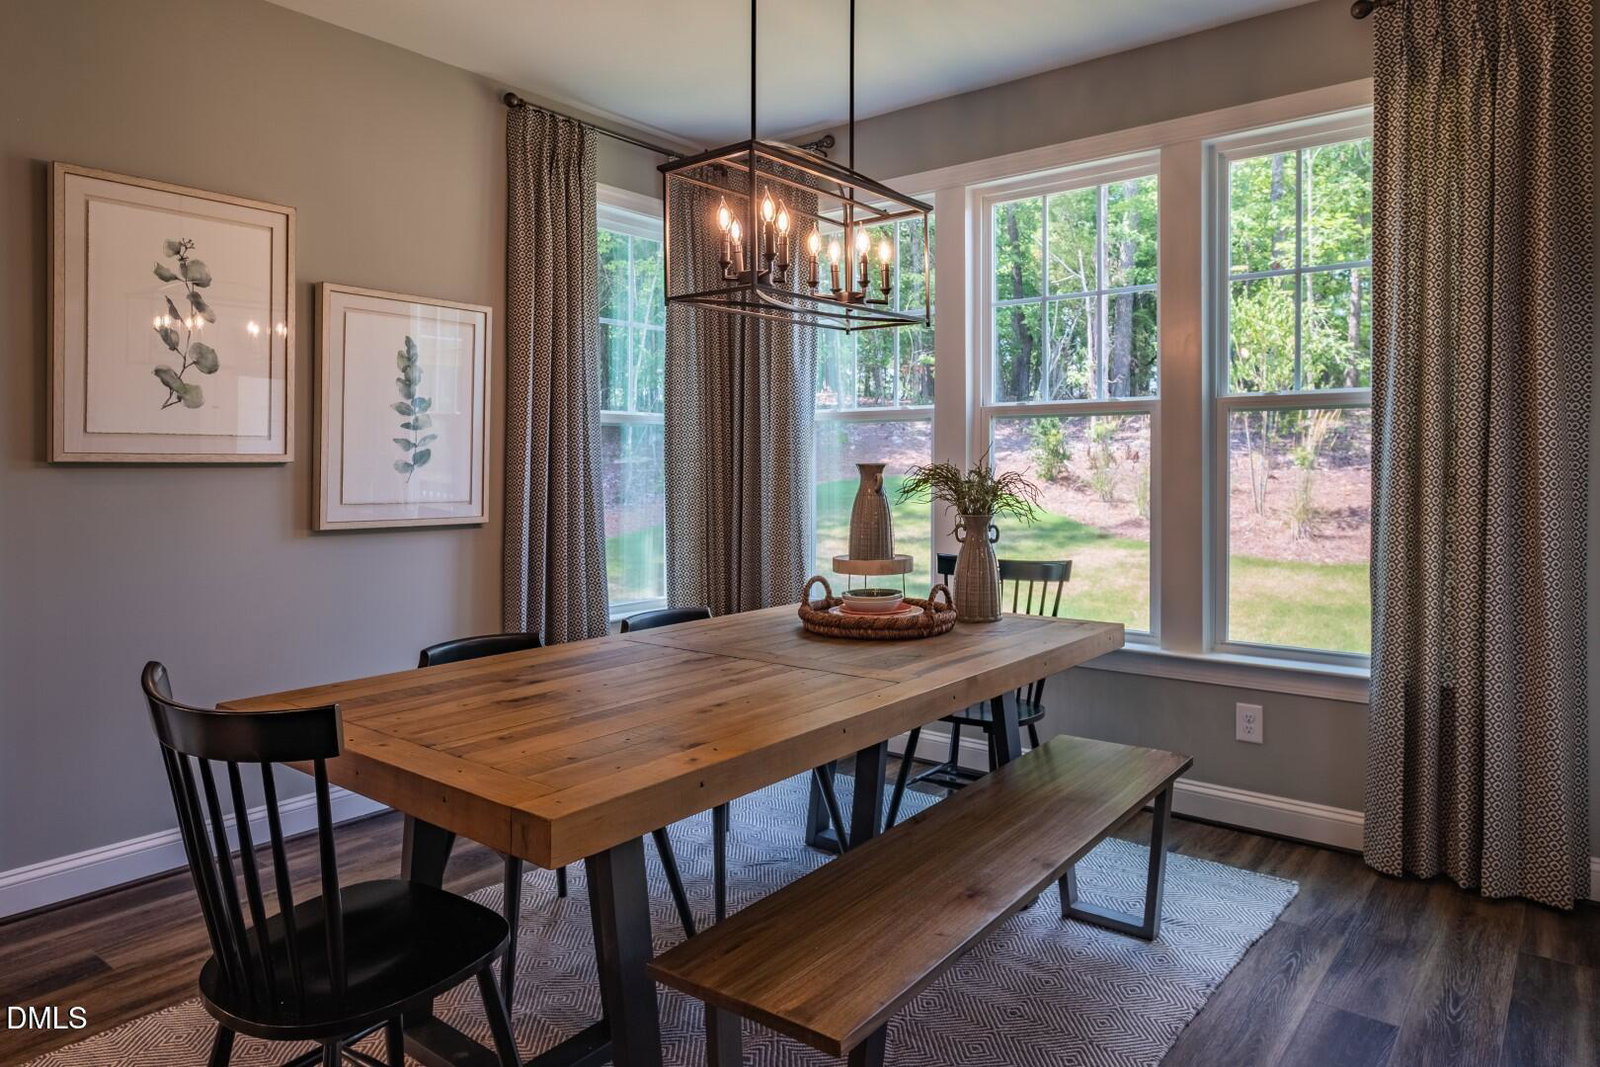
Our Bradenton Designer Home offers a three-car garage, FIRST-FLOOR PRIMARY SUITE with three additional bedrooms. loads of flex spaces and sits on a beautiful homesite just under 1/2 acre! Scheduled to be completed in March, the Bradenton boasts beautiful design finishes including sleek LVP flooring in the living areas and Primary Suite, ceramic tile flooring in bathrooms and laundry, along with stunning quartz counters in the kitchen. A formal dining room greets you as you enter through the foyer, an ideal place to host your loved ones! The chef's kitchen with large center island, gas cooktop and walk-in pantry opens into your breakfast nook and family room. Enjoy cozy evenings in your family room complete with fireplace and coffered ceiling. Expand your living area outdoors to your SCREEN PORCH and PATIO! The first floor Primary Suite has a large walk-in closet and private bath with double vanity and walk-in ceramic tile shower. A flexible loft space, bonus room, three additional bedrooms (all with walk-in closets) and hall bath with double vanity completes the tour! Bethesda Forest, located in Aberdeen, NC, offers spacious single-family homes in a serene, wooded setting. Located just minutes from Downtown Southern Pines, the Village of Pinehurst and Weymouth Woods Sandhills Nature Preserve, Bethesda Forest places you close to everything you love. Enjoy easy access to local dining, boutique shopping and outdoor recreation—plus world-renowned golf destinations like Pinehurst Resort. Home is under construction - Photos are from builder's library and shown as an example only (colors, features and options will vary).
/u.realgeeks.media/darkhorsesellsusa/darkhorse_group_logo.png)
Additional Information
- Interior Features
- Coffered Ceiling(s), Double Vanity, Entrance Foyer, High Ceilings, Kitchen Island, Open Floor Plan, Pantry, Primary Downstairs, Tray Ceiling(s), Walk-In Closet(s), Bathtub/Shower Combination, Walk-In Shower, Water Closets, Quartz/Quartzite Counters
- Exterior Features
- Private Entrance, Private Yard
- Taxes
- $4,064
- HOA Fee
- $30
- Property Description
- Craftsman
- Flooring
- Tile, Vinyl
- Appliances
- Electric Oven, Disposal, Dishwasher, Gas Cooktop, Microwave, Water Heater
- Heating
- Electric, Forced Air
- Air Conditioning
- Central Air, Electric
- Stories
- 2
- Levels
- Two
- Roof
- Shingle
- Foundation
- Stem Wall
- Parking Features
- Attached, Direct Access, Driveway, Garage Faces Side, Garage
- Garage Spaces
- 3
- Elementary School
- Moore County Schools
- Middle School
- Moore County Schools
- High School
- Moore County Schools
Listings provided courtesy of Triangle MLS, Inc. of NC, Internet Data Exchange Database. Information deemed reliable but not guaranteed. © 2026 Triangle MLS, Inc. of North Carolina. Data last updated .