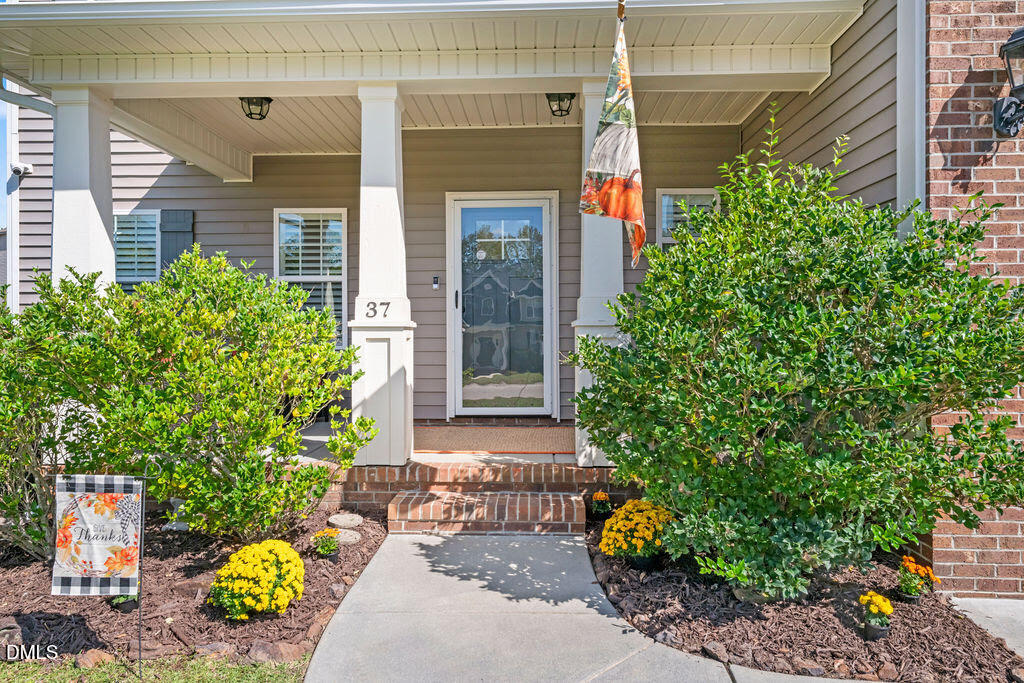
37 Deep Woods Ln, Cameron, NC 28326
- $360,000
- 4
- BD
- 3
- BA
- 2,307
- SqFt



Seller Representative Prime One Realty
Buyer Representative
- Sold Price
- $360,000
- List Price
- $359,900
- Status
- CLOSED
- Days on Market
- 40
- Closing Date
- Nov 17, 2025
- MLS#
- 10126480
- Subtype
- Residential
- Style
- Transitional
- Year Built
- 2013
- Bedrooms
- 4
- Bathrooms
- 3
- Full Baths
- 2
- Half Baths
- 1
- Living Area
- 2,307
- Lot Size
- 43,560
- Acres
- 1
- Subdivision
- Forest Ridge
Property Description
Beautiful 3 BR home w/ large Bonus Room that could be a Home Office, Playroom, Home Gym, or extra Bedroom. All BR's and Bonus (along w/ the Laundry Rm, are upstairs. ) 2 Full bathrooms upstairs, w/ a half bath for guests downstairs. Approx 12 miles to the W. Manchester gate onto Fort Bragg. Close to Shopping, Schools, Kid's Activities, Restaurants, and Medical, Open living and dining downstairs with (3) dining options: A breakfast bar, an eat in kitchen area and a full dining room (that could be a Home Office or Home School Area.) Beautiful white wood Plantation Shutters on most windows let in lots of natural light. There is a Covered front porch, and a large concrete back patio w/ Lighted Pergola, and a fire pit, overlooking a beautiful wooded view. This property sits on a full one acre lot without neighbors directly on top of you. If you want neighbors, but with a little bit of privacy and space, this just might be the one. Since this is the first and last home on this side of the street w/ a full acre, the possibilities are endless. Also has a 2 car attached garage, concrete driveway, and 12' x 16' shed w/ ramp perfect for storing the riding lawn mower leaving you more room in your garage to work. There is a transferable Termite Bond that is $105/yr for the next 4 years, or that can be discontinued at any time. Home built in 2013, w/ a new roof in 2023. Neighborhood also has a big pond with trails around it. Come see it today and possibly be settled in by this Thanksgiving!
/u.realgeeks.media/darkhorsesellsusa/darkhorse_group_logo.png)
Additional Information
- Interior Features
- Ceiling Fans, Entrance Foyer, Eat-In Kitchen, High Ceilings, Recessed Lighting, Soaking Tub, Storage, Walk-In Closet(s), Separate Shower, Walk-In Shower, Water Closets
- Exterior Features
- Fire Pit
- Taxes
- $2,178
- HOA Fee
- $60
- Financing
- Conventional, FHA, VA
- Property Description
- Transitional
- Flooring
- Carpet, Laminate, Tile
- Appliances
- Electric Range, Disposal, Dishwasher, Exhaust Fan, Electric Oven, Electric Water Heater, Microwave, Stainless Steel Appliance(s)
- Heating
- Electric, Fireplace, Heat Pump
- Air Conditioning
- Central Air, Electric
- Stories
- 2
- Levels
- Two
- Roof
- Shingle, Other
- Foundation
- Slab
- Parking Features
- Paved, Driveway, Garage Faces Front, Garage, Paved, Side By Side
- Garage Spaces
- 2
- Elementary School
- Harnett - Benhaven
- Middle School
- Harnett - Overhills
- High School
- Harnett - Overhills
- View
- Trees/Woods
Mortgage Calculator
Listings provided courtesy of Triangle MLS, Inc. of NC, Internet Data Exchange Database. Information deemed reliable but not guaranteed. © 2026 Triangle MLS, Inc. of North Carolina. Data last updated .