978 Keith Hills Rd, Lillington, NC 27546
- $412,000
- 3
- BD
- 2
- BA
- 1,887
- SqFt





Seller Representative Ann Milton Realty
Buyer Representative
- Sold Price
- $412,000
- List Price
- $400,000
- Status
- CLOSED
- Days on Market
- 47
- Closing Date
- Nov 25, 2025
- MLS#
- 10126652
- Subtype
- Residential
- Style
- Ranch
- Year Built
- 1980
- Bedrooms
- 3
- Bathrooms
- 2
- Full Baths
- 2
- Living Area
- 1,887
- Lot Size
- 24,394
- Acres
- 0.56
- Subdivision
- Keith Hills
Property Description
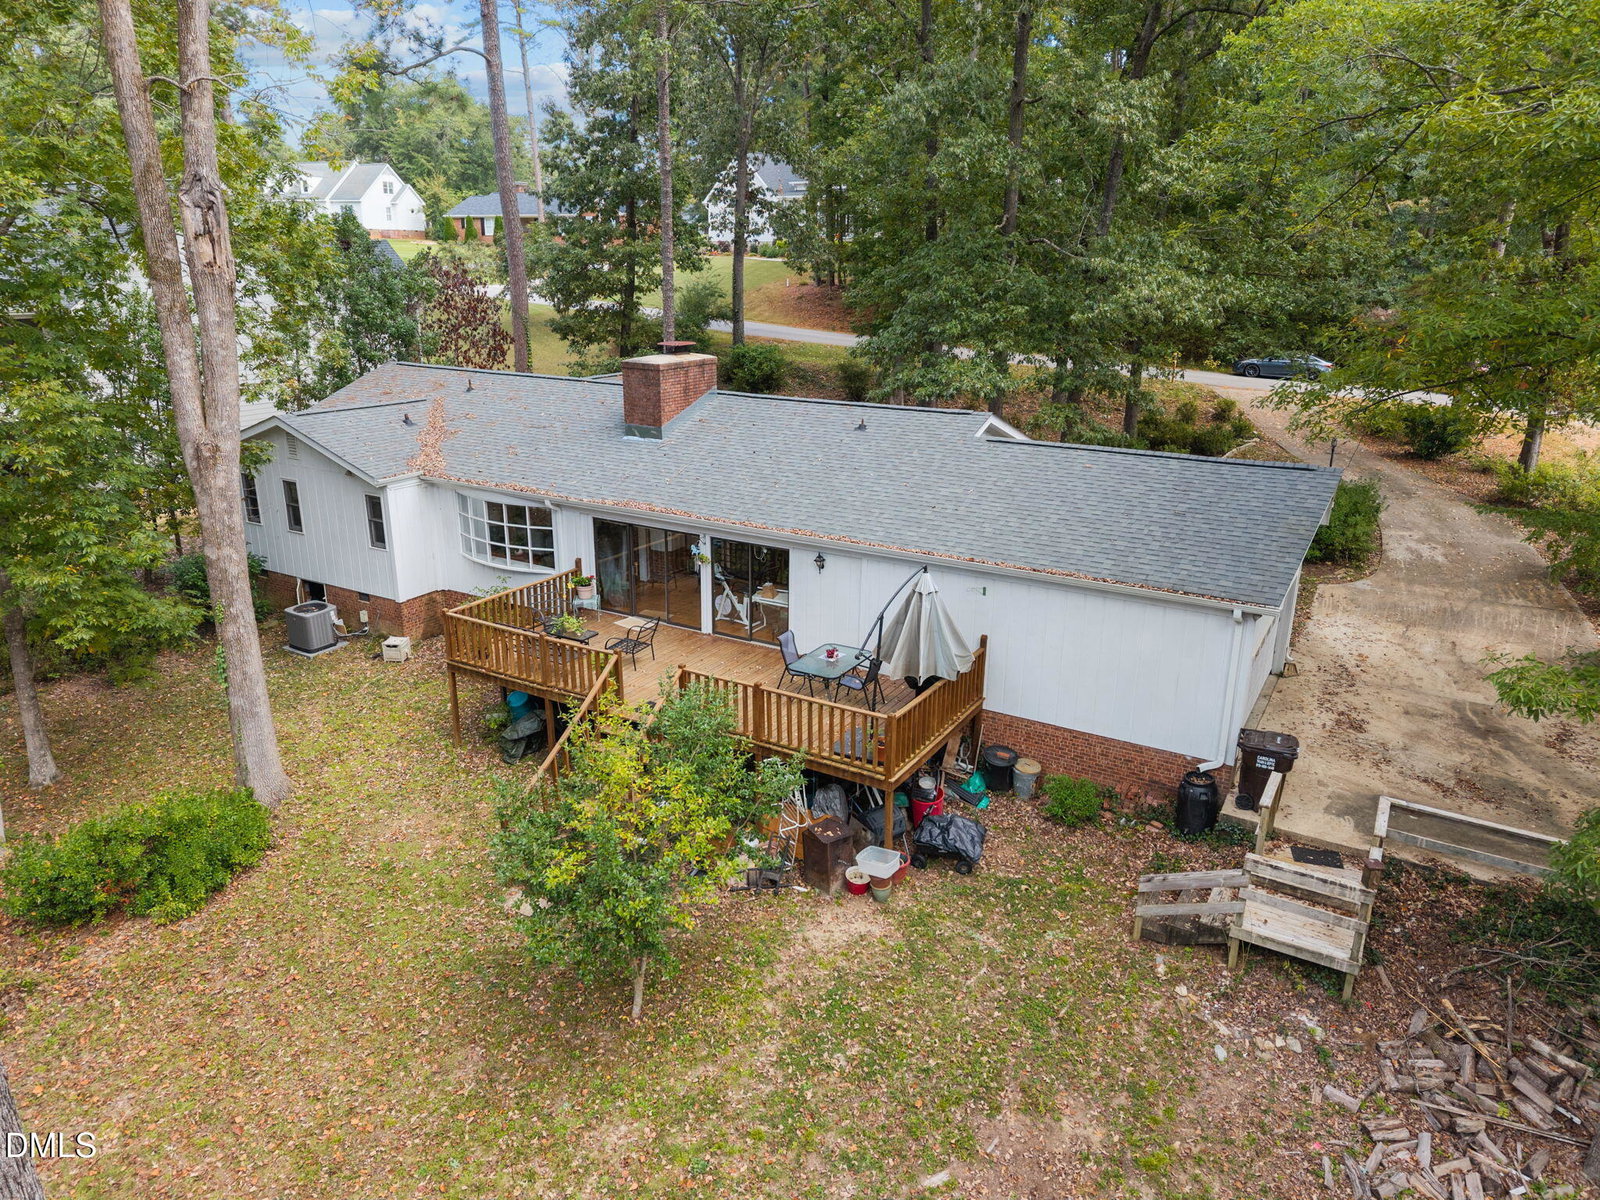
Imagine waking up each morning to the gentle whisper of the Cape Fear River, just beyond your expansive deck. At 978 Keith Hills Rd, you find a sanctuary where modernity meets nature. This 3-bedroom, 2-bathroom home invites you to experience a life of comfort and connection. In the heart of the home, you will find two living rooms with a cozy fireplace and a large sunroom. The roof, HVAC, and moisture barrier are all new withing the last 5 years. The absence of an HOA allows you the freedom to truly make this space your own. Set within a vibrant golf course community, your weekends can be filled with leisurely rounds of golf or peaceful afternoons by the river, all without the worry of flood insurance. This is more than a house; it's a lifestyle waiting to be embraced. Contact us to explore this exceptional home and start your new chapter today!
/u.realgeeks.media/darkhorsesellsusa/darkhorse_group_logo.png)
Additional Information
- Interior Features
- Ceiling Fans, Chandelier, Crown Molding, Double Vanity, Entrance Foyer, Eat-In Kitchen, Granite Counters, High Ceilings, Dual Primary Closets, Pantry, Primary Downstairs, Dining Combo, Shower Only, Bathtub/Shower Combination, Walk-In Shower
- Exterior Features
- Lighting, Rain Gutters
- Taxes
- $1,918
- Property Description
- Ranch
- Flooring
- Carpet, Hardwood, Laminate, Tile
- Appliances
- Disposal, Dishwasher, Electric Range, Microwave, Stainless Steel Appliance(s)
- Heating
- Central, Electric, Fireplace, Forced Air
- Air Conditioning
- Central Air, Ceiling Fan(s), Electric
- Stories
- 1
- Levels
- One
- Roof
- Shingle
- Foundation
- Crawl Space
- Parking Features
- Attached, Garage Faces Side, Garage
- Garage Spaces
- 2
- Elementary School
- Harnett - Buies Creek
- Middle School
- Harnett - Harnett Central
- High School
- Harnett - Harnett Central
- View
- River
Listings provided courtesy of Triangle MLS, Inc. of NC, Internet Data Exchange Database. Information deemed reliable but not guaranteed. © 2026 Triangle MLS, Inc. of North Carolina. Data last updated .