1160 Falling Strm, Sanford, NC 27332
- $495,000
- 3
- BD
- 3
- BA
- 2,938
- SqFt





Seller Representative Keller Williams Realty
Buyer Representative
- Sold Price
- $495,000
- List Price
- $499,900
- Status
- CLOSED
- Days on Market
- 41
- Closing Date
- Nov 20, 2025
- MLS#
- 10126916
- Subtype
- Residential
- Style
- Traditional
- Year Built
- 2007
- Bedrooms
- 3
- Bathrooms
- 3
- Full Baths
- 3
- Living Area
- 2,938
- Lot Size
- 23,958
- Acres
- 0.55
- Subdivision
- South Landing
Property Description
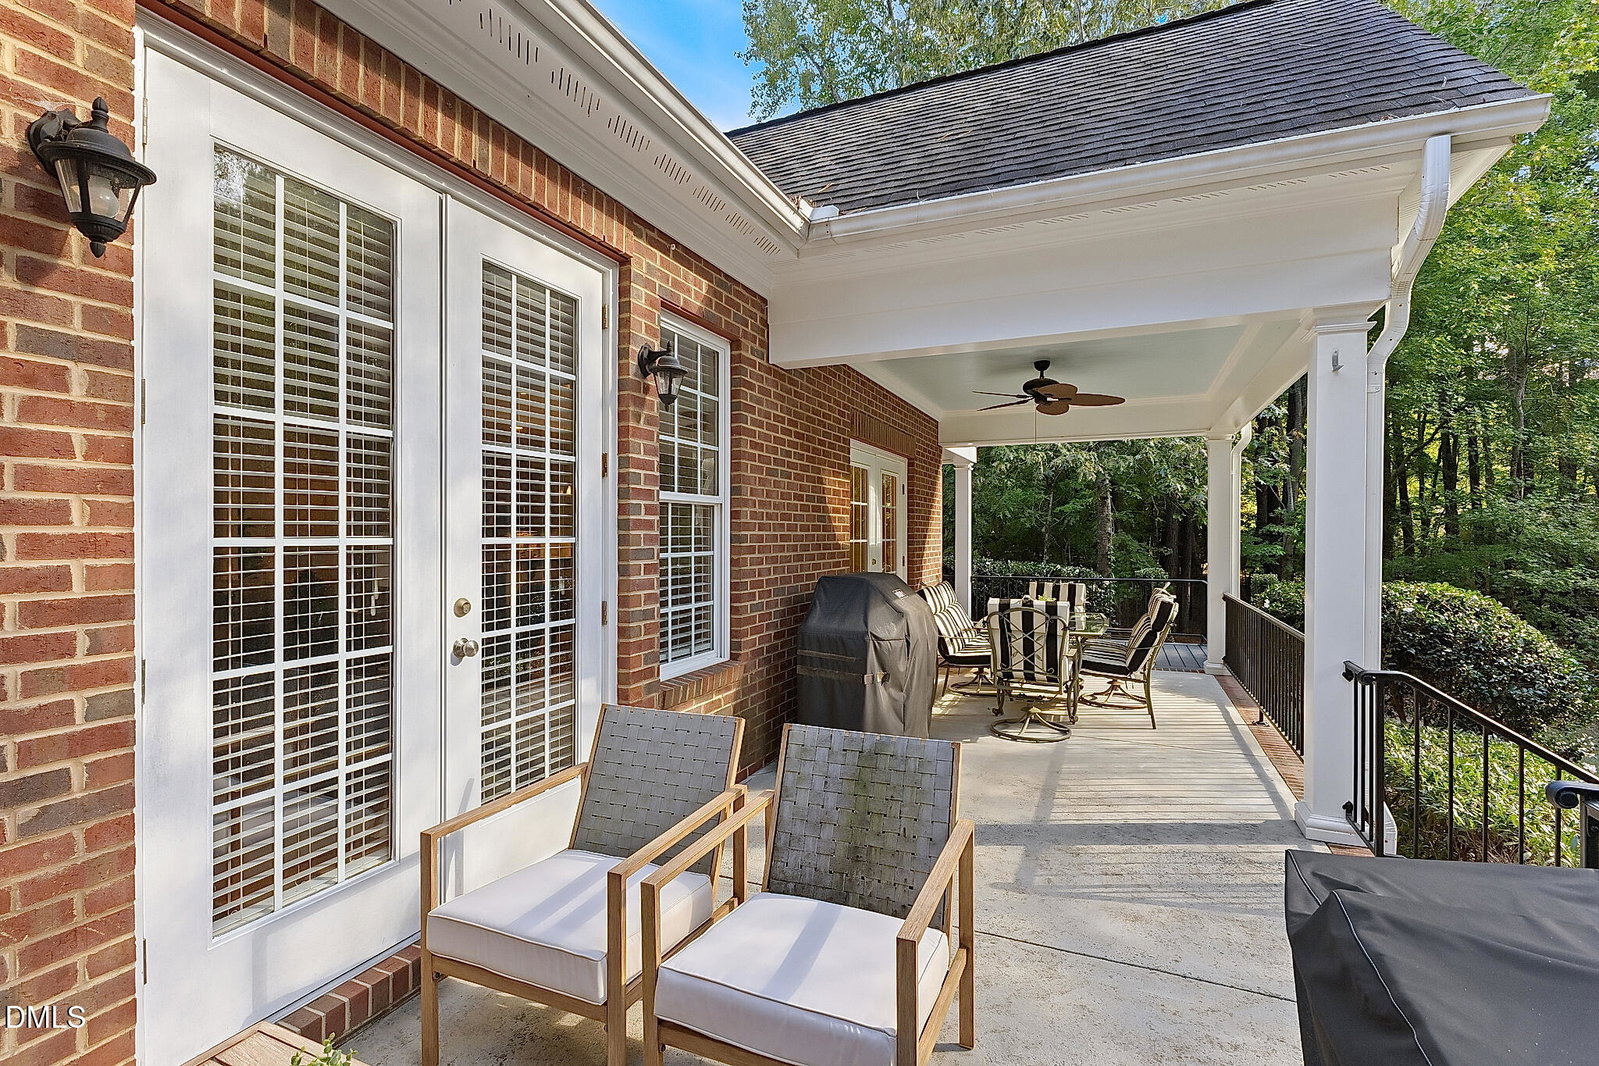
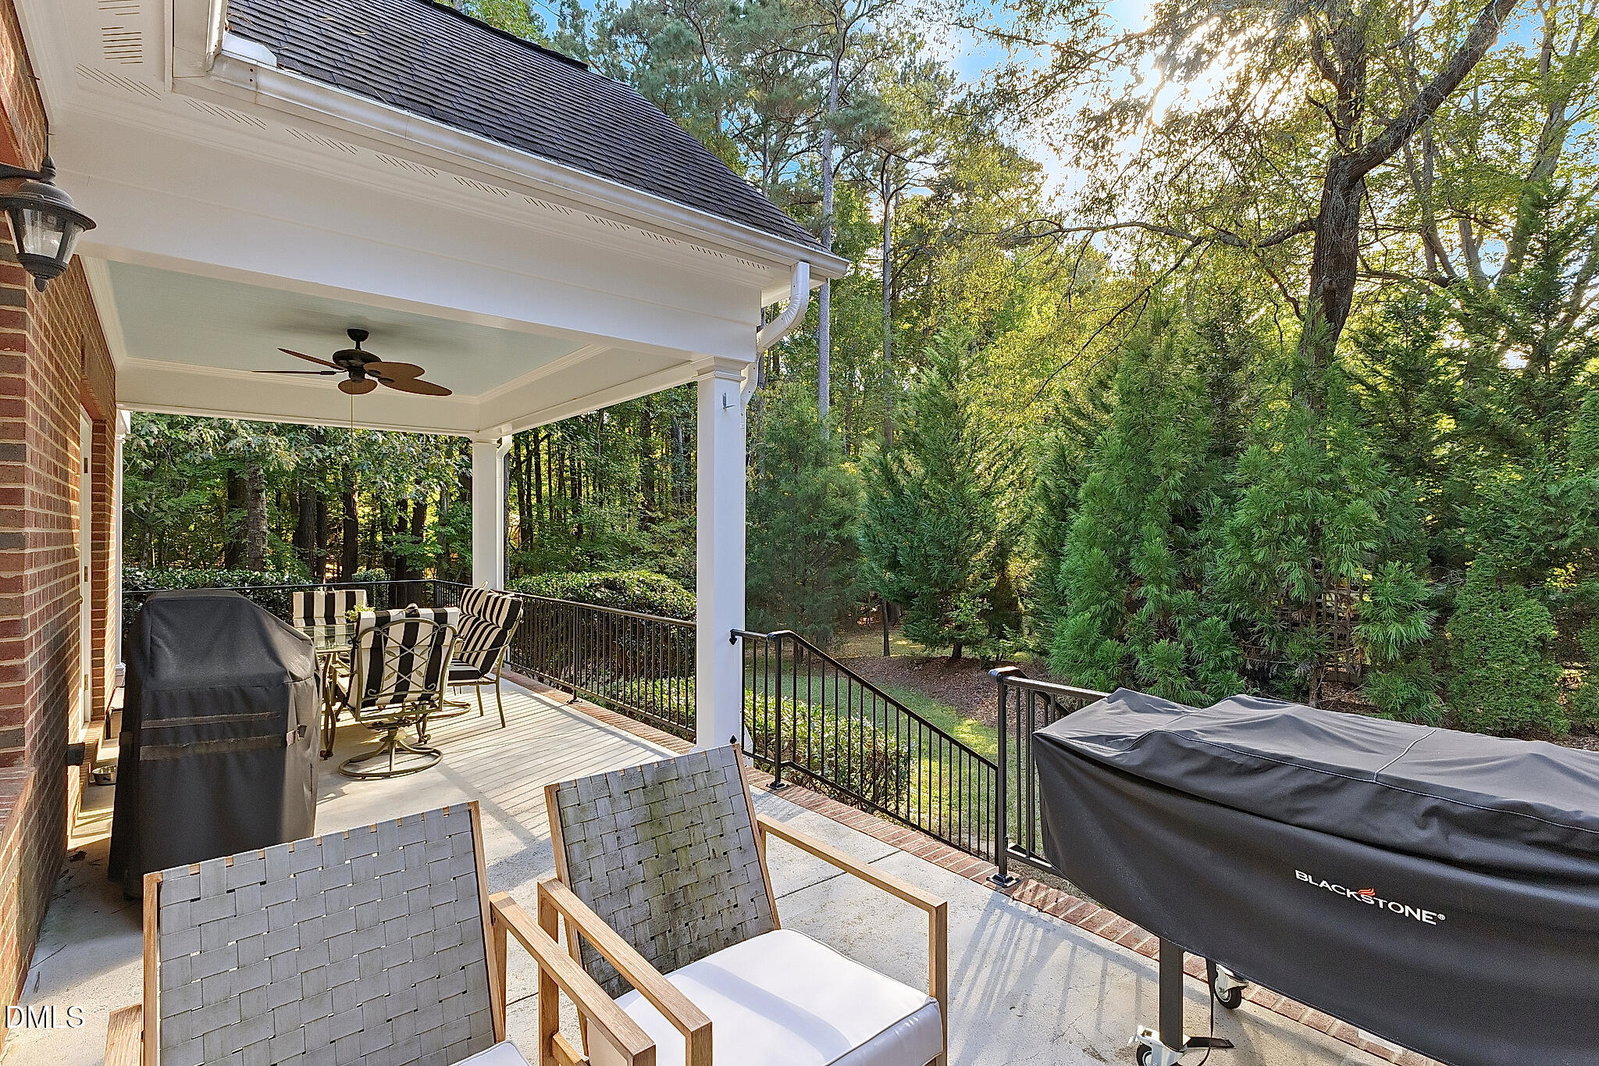
Gorgeous brick home located in the highly sought-after gated community of Carolina Trace. The inviting rocking chair front porch welcomes you into a bright, open floor plan featuring beautiful hardwood floors and crown molding throughout the main living areas. The family room is filled with natural light from a wall of windows and features a cozy fireplace flanked by custom built-ins. The kitchen offers granite countertops, stainless steel appliances, a spacious island with breakfast bar, and a convenient pantry. The spacious primary bedroom is a true oases with an elegant ensuite bathroom complete with a double vanity, walk-in shower, and whirlpool tub. An in-law suite and additional bedroom are also located on the main floor, offering comfort and flexibility. Upstairs, the finished bonus room offers endless possibilities — it can serve as a home office, media room, fitness area, or playroom. The back patio is a private retreat surrounded by trees, creating a peaceful setting for morning coffee or evening gatherings. This home perfectly combines comfort, style, and the tranquility of a premier gated community.
/u.realgeeks.media/darkhorsesellsusa/darkhorse_group_logo.png)
Additional Information
- Interior Features
- Crown Molding, Double Vanity, Granite Counters, High Ceilings, Kitchen Island, Open Floor Plan, Pantry, Primary Downstairs, Recessed Lighting, Walk-In Closet(s), Second Primary Bedroom, Whirlpool Tub, Walk-In Shower, Water Closets
- Taxes
- $3,455
- HOA Fee
- $816
- Property Description
- Traditional
- Flooring
- Carpet, Tile, Hardwood
- Appliances
- Dishwasher, Electric Range, Microwave, Refrigerator
- Heating
- Heat Pump
- Air Conditioning
- Central Air
- Stories
- 1
- Levels
- Two
- Roof
- Shingle
- Foundation
- Block
- Garage Spaces
- 2
- Elementary School
- Lee - J Glenn Edwards
- Middle School
- Lee - East Lee
- High School
- Lee - Lee
Mortgage Calculator
Listings provided courtesy of Triangle MLS, Inc. of NC, Internet Data Exchange Database. Information deemed reliable but not guaranteed. © 2026 Triangle MLS, Inc. of North Carolina. Data last updated .