1940 Wadsworth Rd, Carthage, NC 28327
- $435,000
- 3
- BD
- 2
- BA
- 2,113
- SqFt





Seller Representative Sanford Real Estate
Buyer Representative
- Sold Price
- $435,000
- List Price
- $435,000
- Status
- CLOSED
- Days on Market
- 117
- Closing Date
- Feb 27, 2026
- MLS#
- 10129072
- Subtype
- Residential
- Style
- Ranch
- Year Built
- 2016
- Bedrooms
- 3
- Bathrooms
- 2
- Full Baths
- 2
- Living Area
- 2,113
- Lot Size
- 218,235
- Acres
- 5.01
- Subdivision
- Not In A Subdivision
Property Description
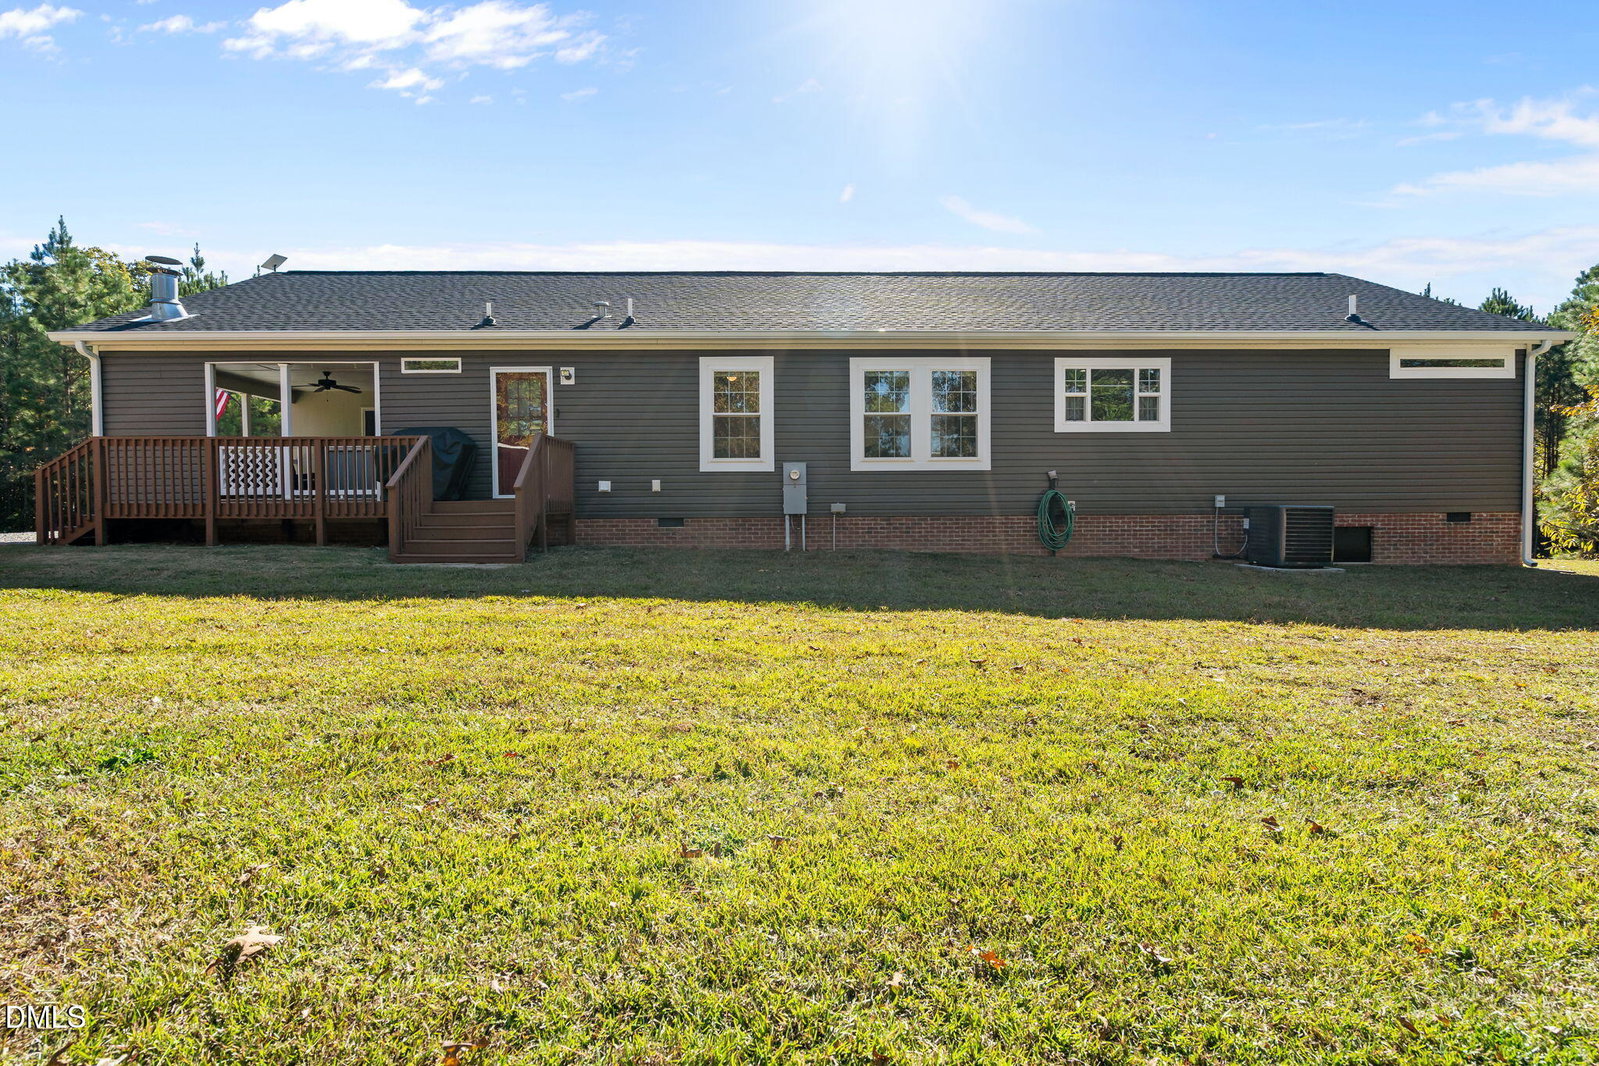
Updated home with an open floor plan on 5 acres! No city taxes! No restrictive covenants! No HOA! Huge island kitchen with lots of cabinets opens to the dining area. 22'X14' living room. The office has a wet bar and mini fridge. The bonus room has a sliding glass door to the covered rear porch! Spend evenings grillin & chillin on the back porch by the fireplace. Wait til you see the primary suite! Primary bathroom has large double vanities, a massive tiled shower and a big walk in closet. The backyard has a 16'X20' wired storage building and a fenced pet area. Gated electronic fence at the road. Updates in the last 5 years: interior paint, LVT flooring, carpet, roof, HVAC, windows, see attached list. This is the one you have been waiting for!
/u.realgeeks.media/darkhorsesellsusa/darkhorse_group_logo.png)
Additional Information
- Interior Features
- Bar, Ceiling Fans, Crown Molding, Open Floor Plan, Primary Downstairs, Recessed Lighting, Storage, Bar-Wet, Walk-In Closet(s), Separate Shower, Walk-In Shower
- Exterior Features
- Dog Run, Outdoor Grill, Outdoor Kitchen, Storage
- Taxes
- $1,543
- Property Description
- Ranch
- Flooring
- Carpet, Vinyl
- Appliances
- Bar Fridge, Dishwasher, Electric Range, Microwave, Refrigerator
- Heating
- Heat Pump
- Air Conditioning
- Heat Pump
- Stories
- 1
- Levels
- One
- Roof
- Shingle
- Foundation
- Crawl Space
- Parking Features
- Gravel
- Elementary School
- Moore County Schools
- Middle School
- Moore County Schools
- High School
- Moore County Schools
Listings provided courtesy of Triangle MLS, Inc. of NC, Internet Data Exchange Database. Information deemed reliable but not guaranteed. © 2026 Triangle MLS, Inc. of North Carolina. Data last updated .