Share this with your friends


910-766-9027
Dark Horse Group
56 Better Day Way, Lillington, NC 27546
- $306,105
- 4
- BD
- 3
- BA
- 1,749
- SqFt




Seller Representative Esteem Properties
Buyer Representative
- Sold Price
- $306,105
- List Price
- $306,105
- Status
- CLOSED
- Days on Market
- 165
- Closing Date
- Apr 14, 2026
- MLS#
- 10130648
- Subtype
- Residential
- Style
- Transitional
- New Construction
- Yes
- Year Built
- 2026
- Bedrooms
- 4
- Bathrooms
- 3
- Full Baths
- 2
- Half Baths
- 1
- Living Area
- 1,749
- Lot Size
- 7,405
- Acres
- 0.17
- Subdivision
- Partridge Village
Property Description
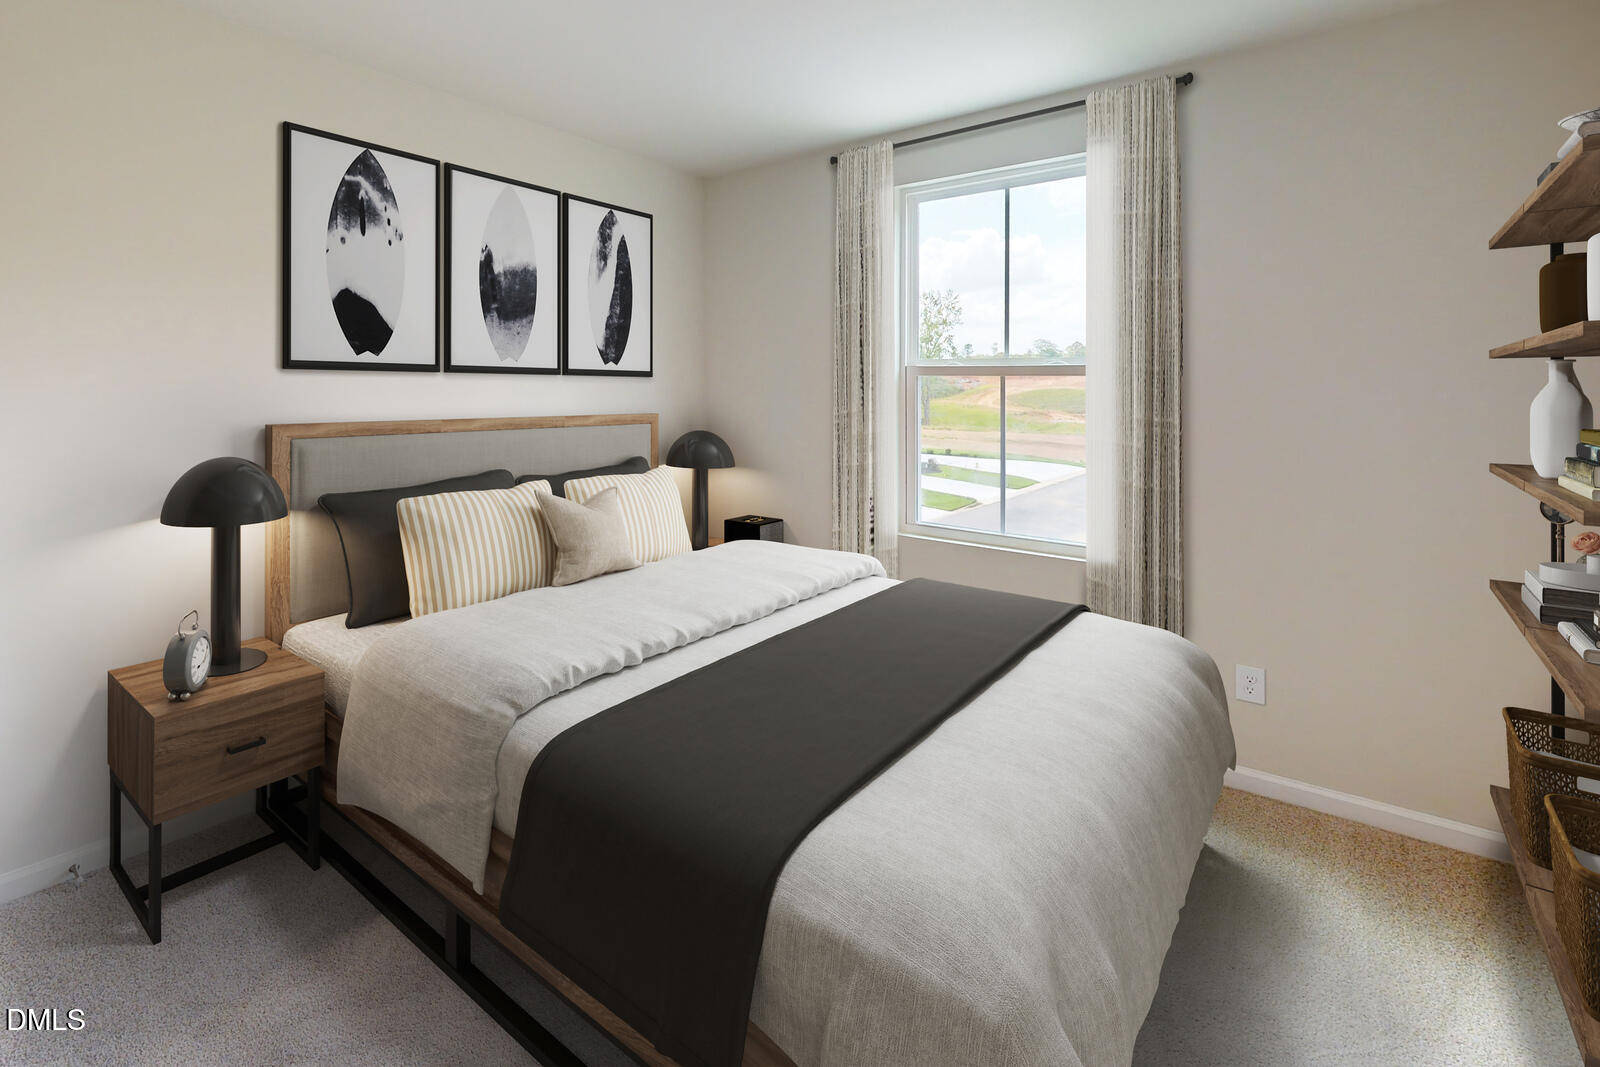
TO BE BUILT: The Sequoia plan at Partridge Village by Ryan Homes in Lillington offers 1,749 square feet of thoughtfully designed living space with 4 bedrooms, 2.5 bathrooms, and a 2-car garage. The main floor features an open layout where the great room flows into the kitchen and dining area, making it easy to stay connected. The kitchen includes granite countertops and a large island. A bright flex space near the entry provides room for a home office, play area, or hobby space. Upstairs, four well-sized bedrooms offer plenty of space, along with a loft that's perfect for reading, homework, or relaxing. The owner's bedroom includes a walk-in closet and a private bathroom with a double vanity and spacious shower. Partridge Village is located near Highway 401, with easy access to Fuquay-Varina, Angier, and Jack Marley Park. Schedule your appointment today to start your homebuying journey.
/u.realgeeks.media/darkhorsesellsusa/darkhorse_group_logo.png)
Additional Information
- Interior Features
- Granite Counters, Kitchen Island, Smart Thermostat, Walk-In Closet(s), Walk-In Shower
- HOA Fee
- $50
- Property Description
- Transitional
- Flooring
- Carpet, Vinyl
- Appliances
- Dryer, Disposal, Dishwasher, Electric Range, Electric Water Heater, Microwave, Refrigerator, Washer
- Heating
- Natural Gas
- Air Conditioning
- Central Air
- Levels
- Two
- Roof
- Architectural
- Foundation
- Slab
- Parking Features
- Paved, Driveway, Garage Faces Front
- Garage Spaces
- 2
- Elementary School
- Harnett - Lillington
- Middle School
- Harnett - Harnett Central
- High School
- Harnett - Harnett Central
Listings provided courtesy of Triangle MLS, Inc. of NC, Internet Data Exchange Database. Information deemed reliable but not guaranteed. © 2026 Triangle MLS, Inc. of North Carolina. Data last updated .