127 Starlight St, Sanford, NC 27330
- $224,055
- 3
- BD
- 3
- BA
- 1,416
- SqFt





Seller Representative D.R. Horton, Inc.
Buyer Representative
- Sold Price
- $224,055
- List Price
- $225,000
- Status
- CLOSED
- Days on Market
- 266
- Closing Date
- Jul 28, 2026
- MLS#
- 10131226
- Subtype
- Residential
- Style
- Traditional
- New Construction
- Yes
- Year Built
- 2025
- Bedrooms
- 3
- Bathrooms
- 3
- Full Baths
- 2
- Half Baths
- 1
- Living Area
- 1,416
- Lot Size
- 2,178
- Acres
- 0.05
- Subdivision
- Galvins Ridge
Property Description
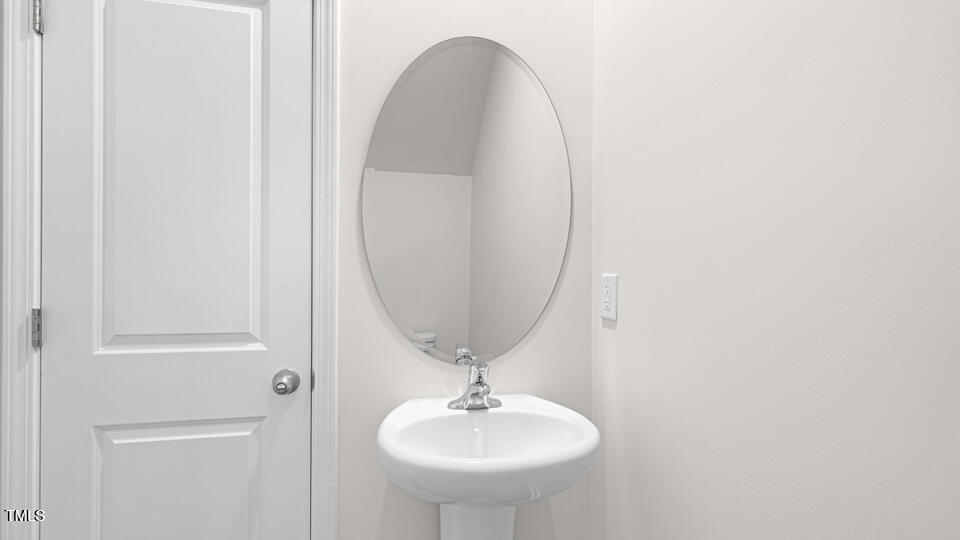
Welcome to 127 Starlight Street at The Townes at Galvins Ridge. This Newton floor plan offers 3 bedrooms, 2.5 bathrooms, approximately 1,416 square feet, and a 1-car garage in a layout designed to support the way people live today. The main level features an open-concept living area where the family room, dining space, and kitchen come together seamlessly. Quartz countertops, stainless steel appliances, and a corner walk-in pantry create a kitchen that's both functional and inviting. Upstairs, the primary suite offers a walk-in closet, dual vanities, and a walk-in shower. Two additional bedrooms and a full bathroom provide flexibility for changing needs, while the conveniently located laundry room helps simplify daily routines. Residents will enjoy access to future community amenities and a location convenient to Sanford, US-1, and major employers throughout the area. Photos are not of the actual home or interior features and are representative of floor plan only.
/u.realgeeks.media/darkhorsesellsusa/darkhorse_group_logo.png)
Additional Information
- Interior Features
- Double Vanity, Open Floor Plan, Pantry, Smart Light(s), Smart Thermostat, Vaulted/Cathedral Ceilings, Walk-In Closet(s), Dining Combo, Separate Shower, Bathtub/Shower Combination, Walk-In Shower, Quartz/Quartzite Counters, Garage Apartment, Smooth Ceilings
- Exterior Features
- Rain Gutters, Smart Light(s), Smart Lock(s)
- HOA Fee
- $195
- Property Description
- Traditional
- Flooring
- Carpet, Vinyl
- Appliances
- Disposal, Dishwasher, Gas Range, Gas Range, Microwave, Stainless Steel Appliance(s)
- Heating
- Natural Gas
- Air Conditioning
- Central Air, Electric
- Stories
- 2
- Levels
- Two
- Roof
- Shingle
- Foundation
- Slab
- Parking Features
- Attached, Paved, Driveway, Electric Vehicle Charging Station(s), Garage Faces Front, Garage, Garage Door Opener, Parking Lot
- Garage Spaces
- 1
- Elementary School
- Lee - Deep River Elementary School
- Middle School
- Lee - East Lee Middle School
- High School
- Lee - Lee County High School
Listings provided courtesy of Triangle MLS, Inc. of NC, Internet Data Exchange Database. Information deemed reliable but not guaranteed. © 2026 Triangle MLS, Inc. of North Carolina. Data last updated .