406 Stewart Town Rd, Lillington, NC 27546
- $263,500
- 3
- BD
- 2
- BA
- 1,927
- SqFt





Seller Representative DASH Carolina
Buyer Representative
- Sold Price
- $263,500
- List Price
- $340,000
- Status
- CLOSED
- Days on Market
- 42
- Closing Date
- Dec 22, 2025
- MLS#
- 10132293
- Subtype
- Residential
- Style
- Cape Cod
- Year Built
- 2022
- Bedrooms
- 3
- Bathrooms
- 2
- Full Baths
- 2
- Living Area
- 1,927
- Lot Size
- 18,295
- Acres
- 0.42
- Subdivision
- Buies Creek
Property Description
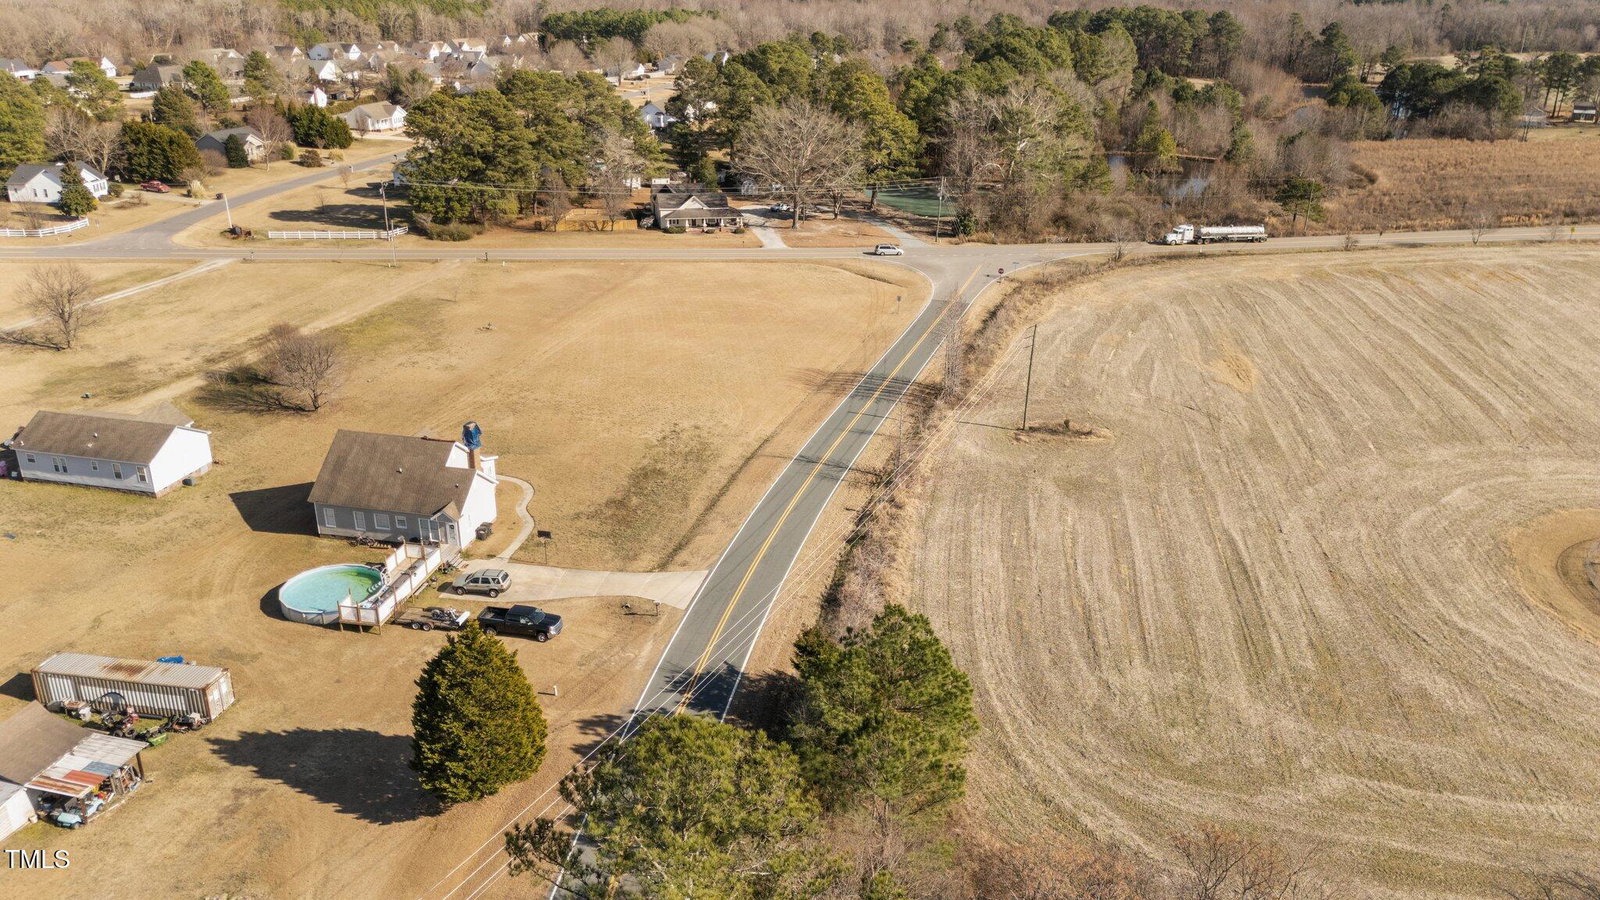
Welcome to this beautifully maintained 3-bedroom, 2-bathroom home, set on nearly an acre of land, offering both space and privacy. Inside, you'll find a spacious living room filled with natural light, creating a warm and welcoming atmosphere. The modern kitchen boasts sleek stainless steel appliances, a stylish range hood, built-in microwave, and ample cabinetry—perfect for any home chef. A large laundry room with an additional sink adds everyday convenience, while each generously sized bedroom features walk-in closets for excellent storage and organization. The home also includes an impressive 1,268 square feet of walk-in attic space—ideal for seasonal items or extra belongings. Step outside to enjoy a private backyard retreat, perfect for relaxing or entertaining in a peaceful, natural setting. This home blends comfort, functionality, and outdoor charm into one exceptional package.
/u.realgeeks.media/darkhorsesellsusa/darkhorse_group_logo.png)
Additional Information
- Interior Features
- Kitchen Island, Pantry, Walk-In Closet(s), Bathtub/Shower Combination, Walk-In Shower
- Taxes
- $2,257
- Property Description
- Cape Cod
- Flooring
- Carpet, Laminate
- Appliances
- Electric Range, Ice Maker, Refrigerator, Range Hood, Self Cleaning Oven
- Heating
- Forced Air
- Air Conditioning
- Central Air
- Levels
- One, Two
- Roof
- Shingle
- Foundation
- Crawl Space
- Parking Features
- Driveway, Gravel
- Elementary School
- Harnett - Buies Creek
- Middle School
- Harnett - Harnett Central
- High School
- Harnett - Harnett Central
Mortgage Calculator
Listings provided courtesy of Triangle MLS, Inc. of NC, Internet Data Exchange Database. Information deemed reliable but not guaranteed. © 2026 Triangle MLS, Inc. of North Carolina. Data last updated .