632 Angus Ct, Sanford, NC 27332
- $485,000
- 4
- BD
- 4
- BA
- 3,210
- SqFt







Seller Representative eXp Realty
Buyer Representative
- Sold Price
- $485,000
- List Price
- $499,900
- Status
- CLOSED
- Days on Market
- 194
- Closing Date
- May 29, 2026
- MLS#
- 10133413
- Subtype
- Residential
- Style
- Traditional
- New Construction
- Yes
- Year Built
- 2025
- Bedrooms
- 4
- Bathrooms
- 4
- Full Baths
- 3
- Half Baths
- 1
- Living Area
- 3,210
- Lot Size
- 14,375
- Acres
- 0.33
- Subdivision
- Carolina Trace
- Neighborhood
- Woodmere
Property Description
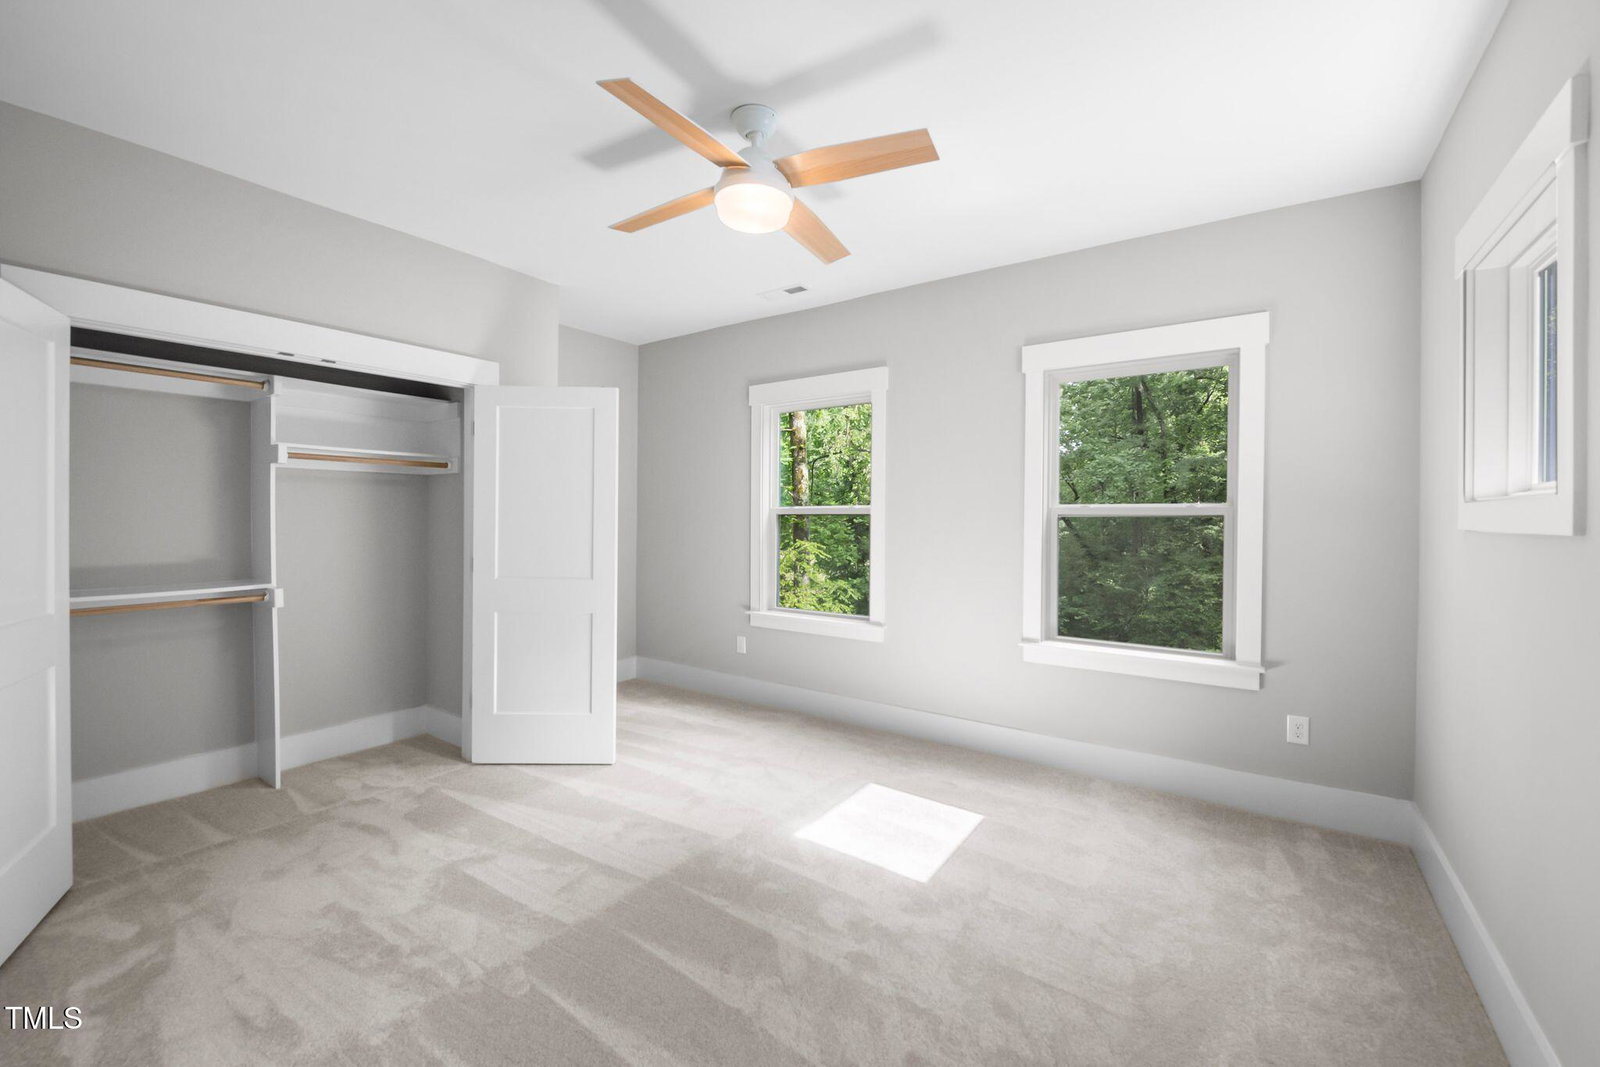
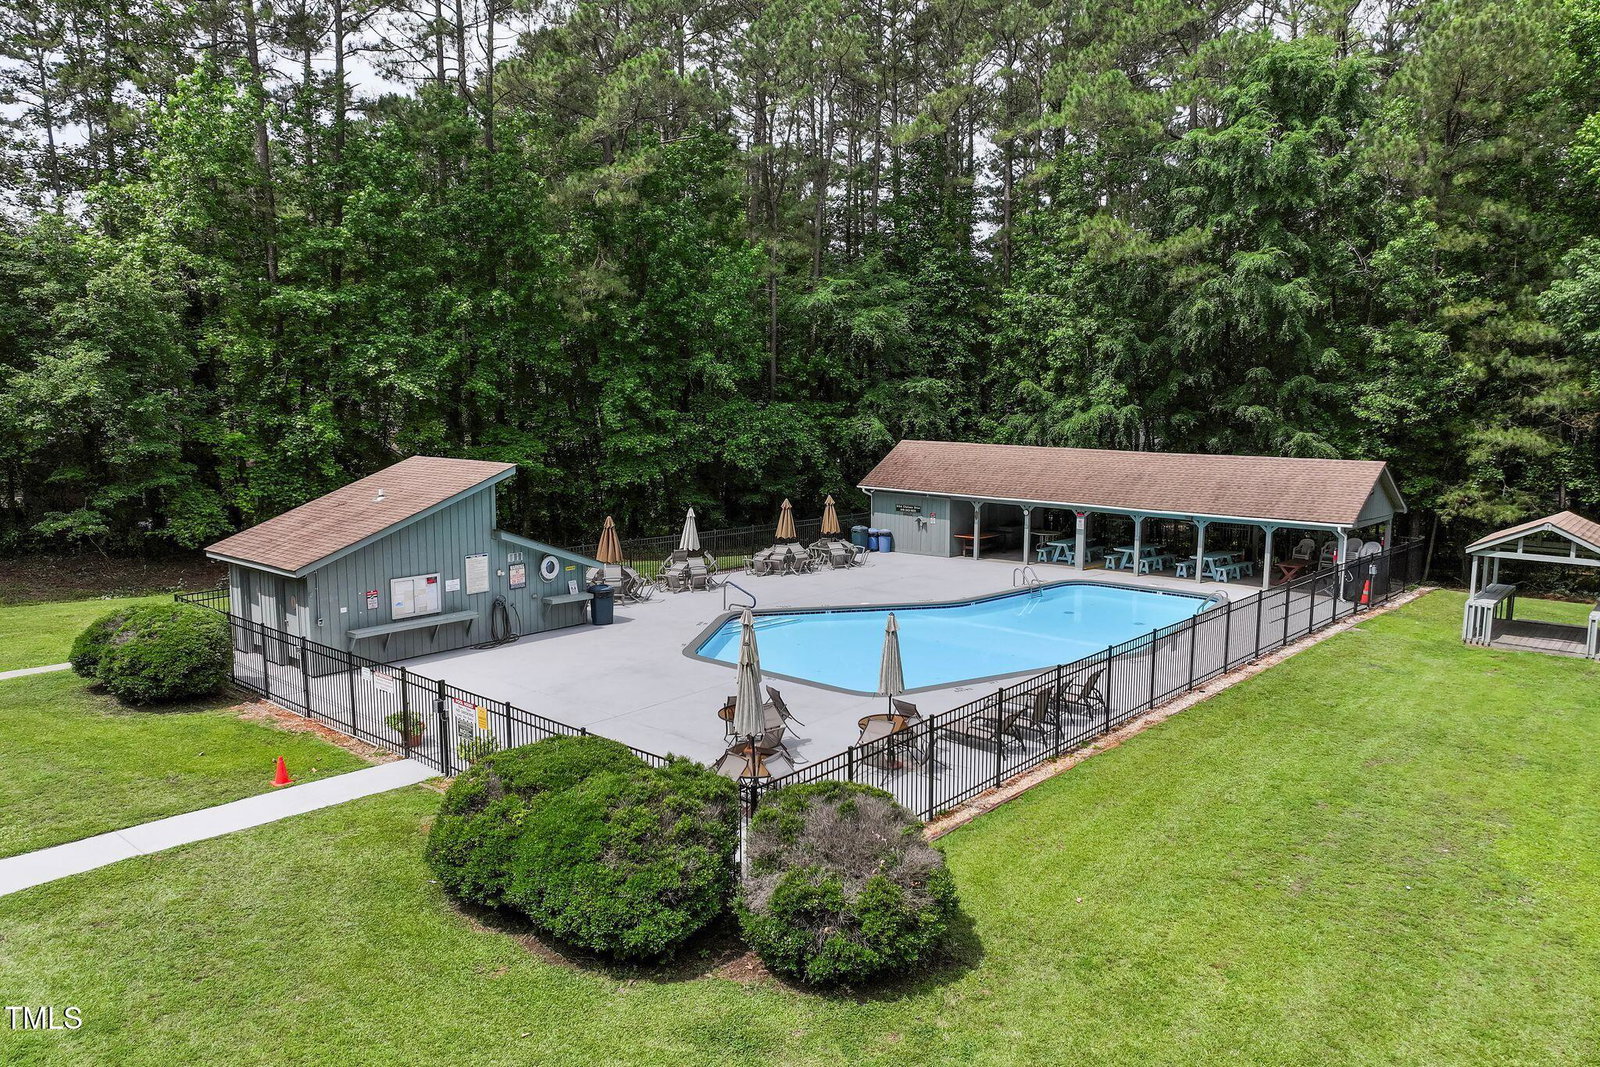
PRICE IMPROVEMENT! New Construction Home in Carolina Trace with ADDITIONAL LOT INCLUDED in the Sale! Nestled on a serene cul-de-sac, in the well-established Carolina Trace community, this offering presents a rare opportunity to enjoy new construction within a gated country club setting INCLUDING an additional separately deeded lot in the sale! Along with 5K towards a Rate Buydown or Closing Costs! The sale includes Lot 633 Angus Ct, an adjacent separate parcel located at the end of the cul-de-sac. The additional lot offers added privacy, flexibility, and long-term value, whether held for potential future use or preserved as a permanent privacy buffer in an already peaceful setting, this additional lot provides you with options. Subject to all applicable HOA guidelines, municipal approvals, and zoning regulations. Buyer to verify allowable uses. This custom-built 4-bedroom, 3.5-bath home features a first-floor office, spacious guest suite, and generous upstairs bonus room, delivering a thoughtful blend of luxury, comfort, and flexibility. Surrounded by 2,500 acres of rolling hills, forests, and scenic trails, the property offers a tranquil retreat with outdoor recreation right outside your door. The home backs to community green space and the golf course's eleventh fairway, providing wooded and fairway views. A sun-drenched main-floor living room anchors the open, inviting layout, while the oversized two-car garage with epoxy flooring adds both durability and visual appeal. Inside, the bright and airy floor plan is filled with natural light from expansive windows showcasing Carolina Trace's abundant wildlife—resident hawks are frequent visitors. The heart of the home features solid-surface quartz countertops, a cozy fireplace, and elegant finishes throughout. A modern cable-railed stairwell leads to the primary suite, highlighted by coffered accent walls and generous closet space. The ensuite bath includes a private water closet, oversized tiled shower, and double granite vanity. The second floor also offers a full-size laundry room complete with a brand-new, energy-efficient washer and dryer. Living in Carolina Trace provides exclusive gated access to a 315-acre lake, perfect for kayaking, boating, and birdwatching. Golf enthusiasts will appreciate the two Robert Trent Jones-designed courses, owned and operated by Escalate Golf, along with optional memberships for dining, tennis, fitness, and swimming. Just outside the community gates, the town of Sanford offers a vibrant mix of art, theater, restaurants, breweries, live music, and local farms—conveniently located between Raleigh, Pinehurst, and Fayetteville, offering easy access to major hubs while maintaining small-town charm. A one-year builder warranty plus a 10-year structural warranty provide added peace of mind.This is more than a home—it's a lifestyle, with room to grow. Schedule your private tour today.
/u.realgeeks.media/darkhorsesellsusa/darkhorse_group_logo.png)
Additional Information
- Interior Features
- Breakfast Area, High Ceilings, Kitchen Island, Open Floor Plan, Pantry, Recessed Lighting, Walk-In Closet(s), Walk-In Shower, Quartz/Quartzite Counters
- Exterior Features
- Rain Gutters, Smart Lock(s)
- Taxes
- $3,478
- HOA Fee
- $985
- Property Description
- Traditional
- Flooring
- Carpet, Vinyl
- Appliances
- Electric Range, Disposal, Dishwasher, LP Gas Water Heater, Microwave
- Heating
- ENERGY STAR Qualified Equipment, Heat Pump
- Air Conditioning
- Central Air, Ceiling Fan(s), ENERGY STAR Qualified Equipment, Heat Pump
- Stories
- 1
- Levels
- Two
- Roof
- Architectural
- Foundation
- Block, Raised
- Parking Features
- Driveway, Garage Faces Front, Garage, Inside Entrance, Kitchen Level, Off Street
- Garage Spaces
- 2
- Elementary School
- Lee - J Glenn Edwards Elementary School
- Middle School
- Lee - East Lee
- High School
- Lee - Lee
- View
- Creek/Stream, Golf Course, Trees/Woods
Listings provided courtesy of Triangle MLS, Inc. of NC, Internet Data Exchange Database. Information deemed reliable but not guaranteed. © 2026 Triangle MLS, Inc. of North Carolina. Data last updated .